
10 Civic Street Winnipeg, Manitoba R3R 3M6

$659,900
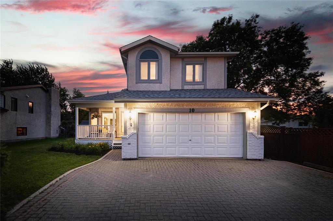
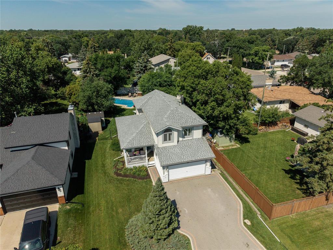
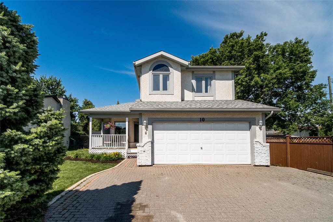
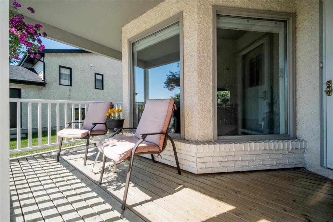
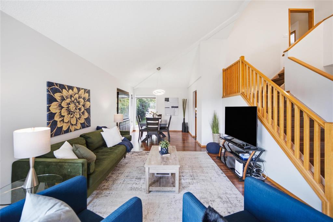
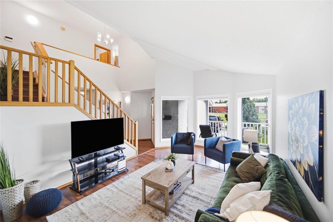
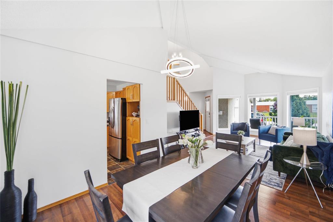
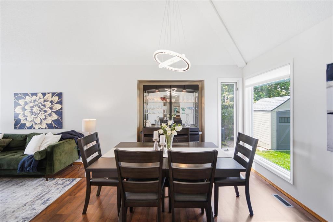
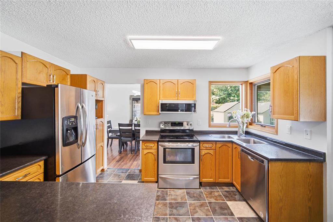
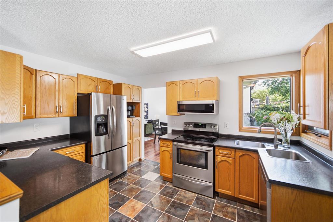
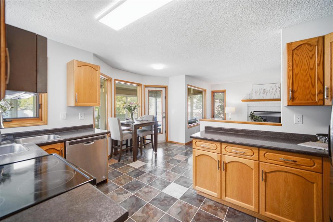
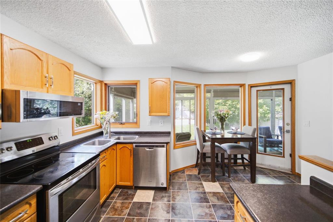
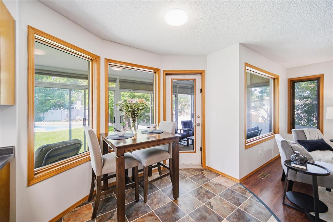
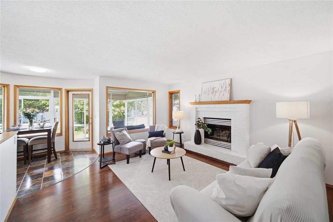
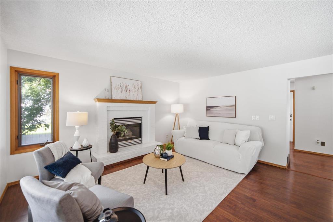
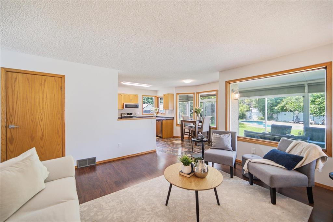
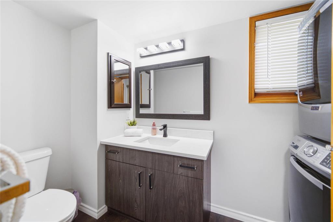
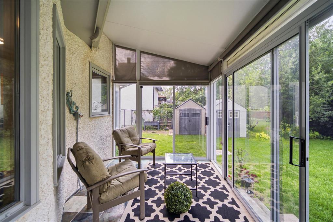
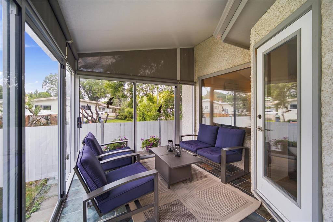
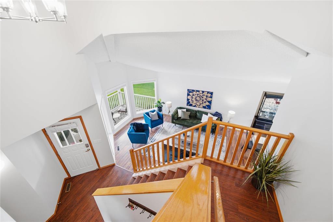
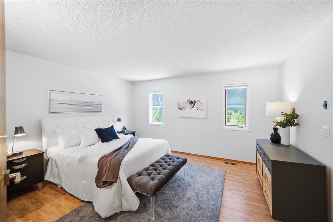
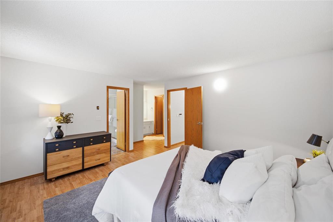
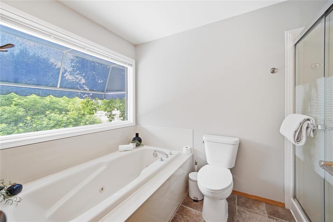
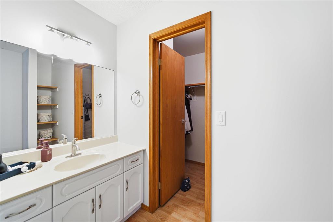
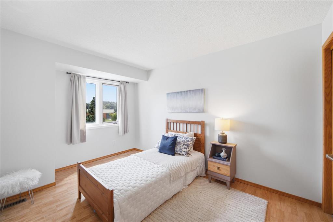
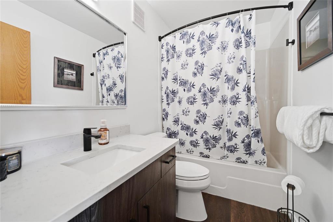
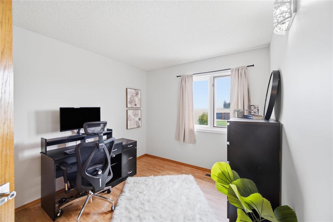
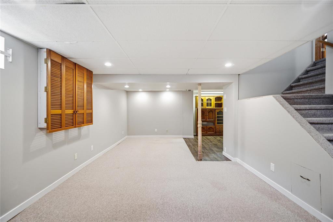
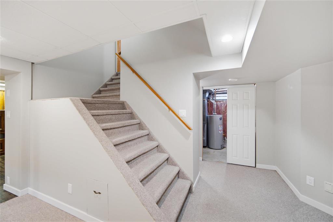
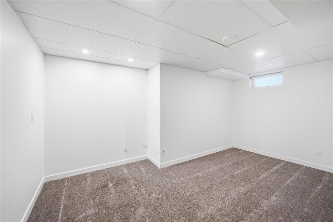
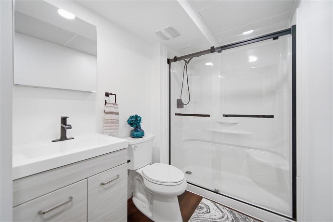
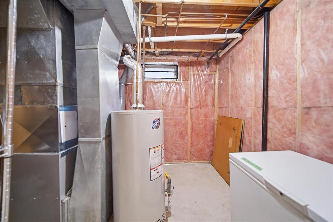
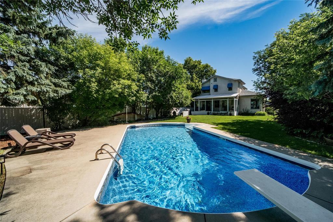
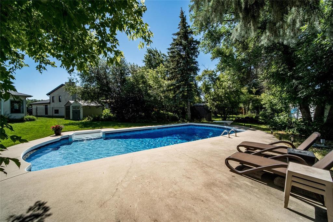
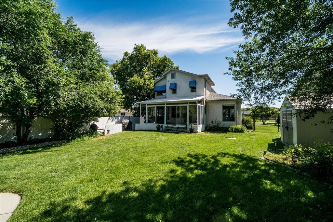
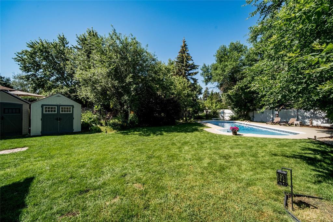
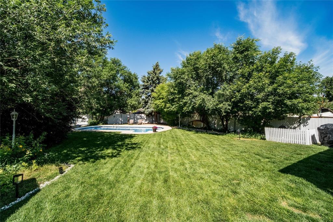
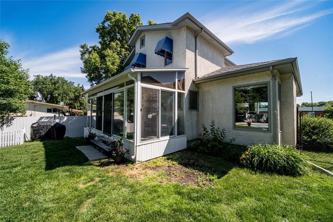
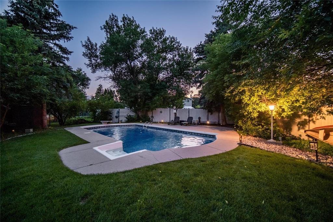
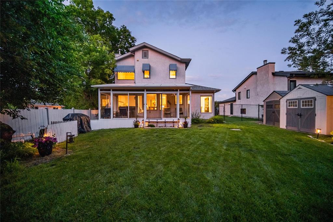
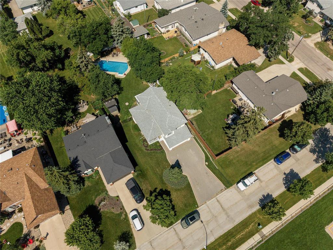
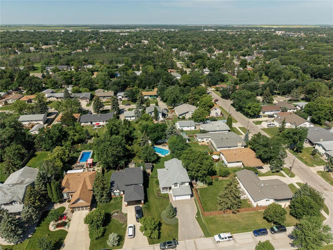
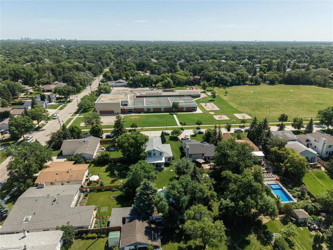
1G//Winnipeg/SS now. OH 07/26 1-3pm. OTP 07/28 eve. Welcome to this beautifully maintained 1,850 sq. ft. two-storey home in desirable Charleswood! Situated on a massive 60'x172' lot across the street from Beaumont School, this home offers 4 BR, 3.5 baths, & the perfect blend of space and comfort. The main floor features vaulted ceilings in the living/dining rooms, an eat-in kitchen with access to the west-facing sunroom, & a cozy family room with a gas fireplace. Step outside to your backyard retreat featuring a spectacular in-ground pool perfect for entertaining, relaxing, & enjoying summer. Upstairs you'll find a spacious primary suite with a walk-in closet & 4-piece ensuite, 2 additional BR, & another full bathroom. The finished basement offers a large rec room with wet bar, 4th BR, updated 3-piece bath, & plenty of storage. Additional features include a double attached garage, sump pump, updated shingles(20), furnace(25), hot water tank(20), A/C(26), pool liner(19), pump(25), filters(26). A rare opportunity in one of Winnipeg's most sought-after neighbourhoods. With summer in full swing, there's no better time to dive into your own in-ground pool & start enjoying everything this property has to offer! (id:44822)
Open House
This property has open houses!
1:00 pm
Ends at:3:00 pm
Property Details
| MLS® Number | 202617164 |
| Property Type | Single Family |
| Neigbourhood | Charleswood |
| Community Name | Charleswood |
| Amenities Near By | Golf Nearby, Playground, Shopping |
| Features | No Back Lane, Wet Bar, Closet Organizers, No Smoking Home, Sump Pump |
| Parking Space Total | 6 |
| Pool Type | Inground Pool |
| Road Type | Paved Road |
Building
| Bathroom Total | 4 |
| Bedrooms Total | 4 |
| Appliances | Jetted Tub, Microwave Built-in, Blinds, Dishwasher, Dryer, Garage Door Opener, Garage Door Opener Remote(s), Microwave, Refrigerator, Storage Shed, Stove, Washer, Window Coverings |
| Constructed Date | 1991 |
| Cooling Type | Central Air Conditioning |
| Fireplace Fuel | Gas |
| Fireplace Present | Yes |
| Fireplace Type | Brick Facing |
| Flooring Type | Wall-to-wall Carpet, Laminate, Vinyl |
| Half Bath Total | 1 |
| Heating Fuel | Natural Gas |
| Heating Type | High-efficiency Furnace, Forced Air |
| Stories Total | 2 |
| Size Interior | 1850 Sqft |
| Type | House |
| Utility Water | Municipal Water |
Parking
| Attached Garage | |
| Other | |
| Other |
Land
| Acreage | No |
| Fence Type | Fence |
| Land Amenities | Golf Nearby, Playground, Shopping |
| Landscape Features | Landscaped |
| Sewer | Municipal Sewage System |
| Size Depth | 172 Ft |
| Size Frontage | 60 Ft |
| Size Irregular | 60 X 172 |
| Size Total Text | 60 X 172 |
Rooms
| Level | Type | Length | Width | Dimensions |
|---|---|---|---|---|
| Basement | Recreation Room | 26 ft ,5 in | 12 ft ,3 in | 26 ft ,5 in x 12 ft ,3 in |
| Basement | Recreation Room | 9 ft ,2 in | 5 ft ,6 in | 9 ft ,2 in x 5 ft ,6 in |
| Basement | Bedroom | 15 ft ,6 in | 10 ft ,3 in | 15 ft ,6 in x 10 ft ,3 in |
| Basement | Utility Room | 10 ft ,9 in | 9 ft ,6 in | 10 ft ,9 in x 9 ft ,6 in |
| Main Level | Living Room | 16 ft ,6 in | 12 ft ,8 in | 16 ft ,6 in x 12 ft ,8 in |
| Main Level | Dining Room | 11 ft | 10 ft ,3 in | 11 ft x 10 ft ,3 in |
| Main Level | Eat In Kitchen | 15 ft ,3 in | 9 ft ,5 in | 15 ft ,3 in x 9 ft ,5 in |
| Main Level | Family Room | 15 ft | 14 ft ,6 in | 15 ft x 14 ft ,6 in |
| Upper Level | Primary Bedroom | 13 ft ,3 in | 12 ft ,3 in | 13 ft ,3 in x 12 ft ,3 in |
| Upper Level | Bedroom | 13 ft | 9 ft ,3 in | 13 ft x 9 ft ,3 in |
| Upper Level | Bedroom | 10 ft ,9 in | 9 ft ,3 in | 10 ft ,9 in x 9 ft ,3 in |
https://www.realtor.ca/real-estate/30058663/10-civic-street-winnipeg-charleswood
Interested?
Contact us for more information

Amy Mcdermid
(204) 888-3331
755 Osborne Street
Winnipeg, Manitoba R3L 2C4
(204) 888-3393
(204) 888-3331

The trademarks REALTOR®, REALTORS®, and the REALTOR® logo are controlled by The Canadian Real Estate Association (CREA) and identify real estate professionals who are members of CREA. The trademarks MLS®, Multiple Listing Service® and the associated logos are owned by The Canadian Real Estate Association (CREA) and identify the quality of services provided by real estate professionals who are members of CREA. The trademark DDF® is owned by The Canadian Real Estate Association (CREA) and identifies CREA's Data Distribution Facility (DDF®)
July 21 2026 08:11:57
Winnipeg REALTORS® Association
Ethos Realty Inc.