
82 Whitley Drive Winnipeg, Manitoba R2N 1E9

$409,900
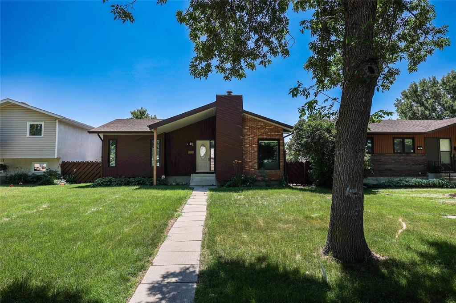
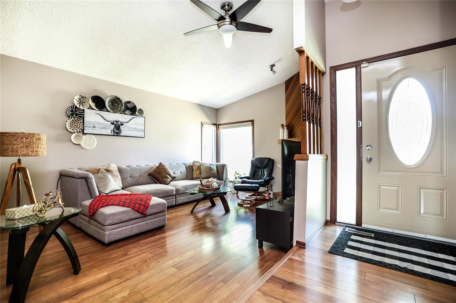
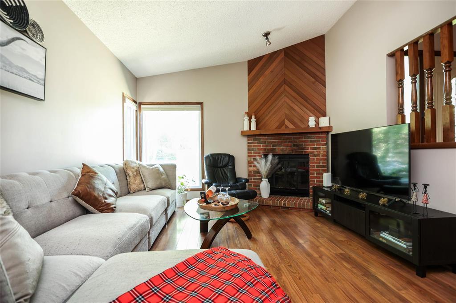
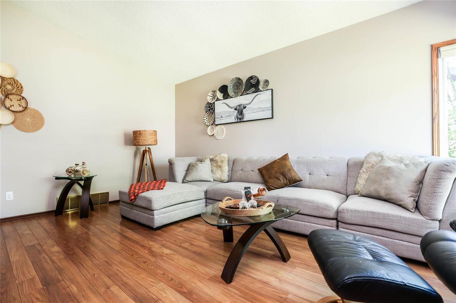
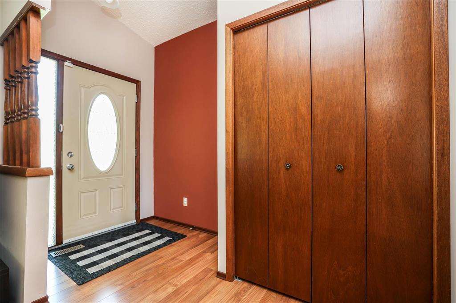
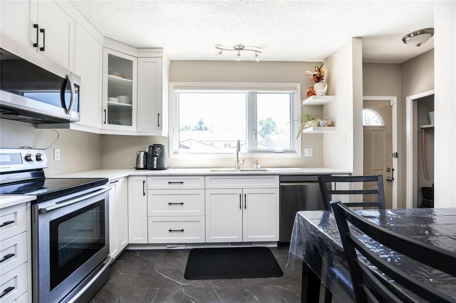
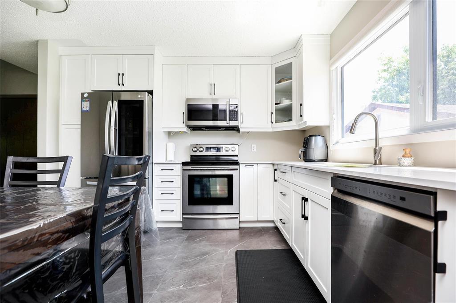
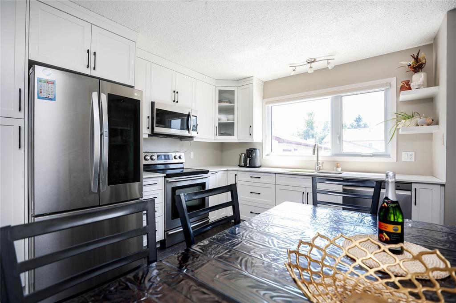
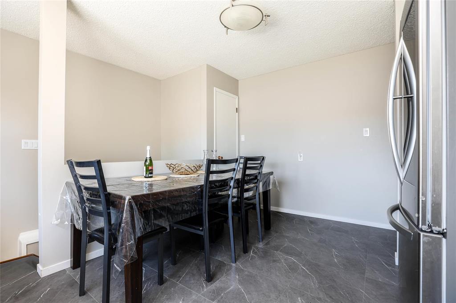
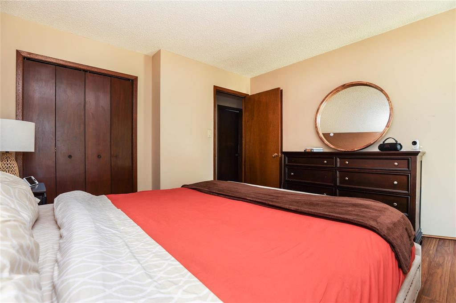
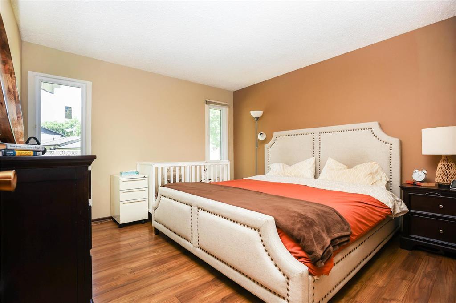
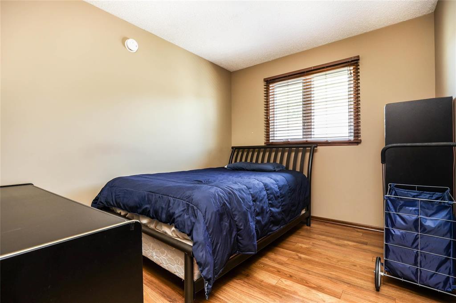
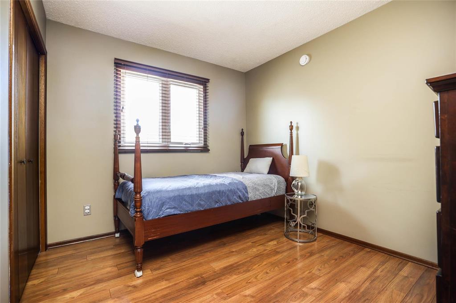
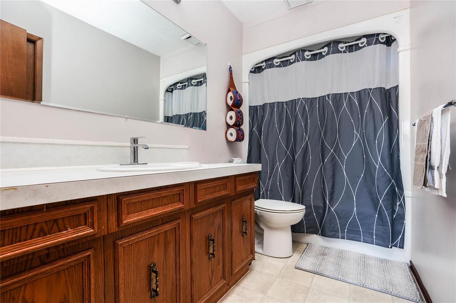
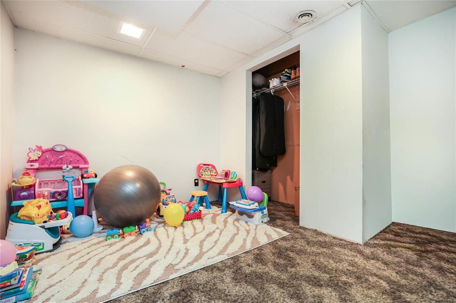
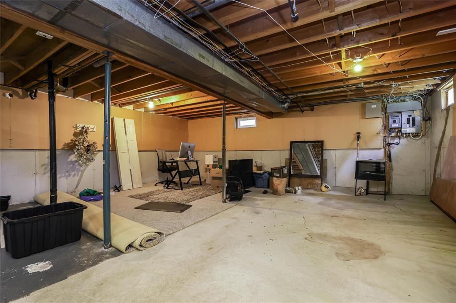
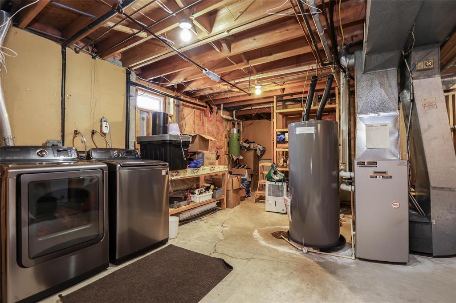
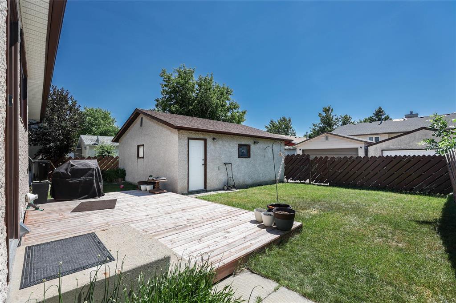
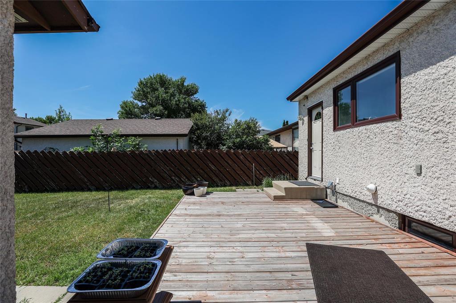
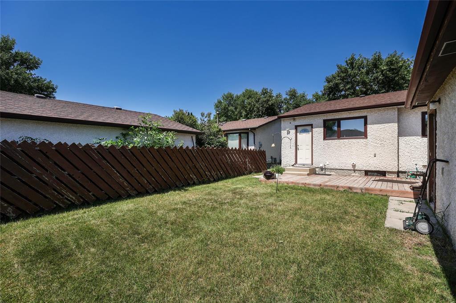
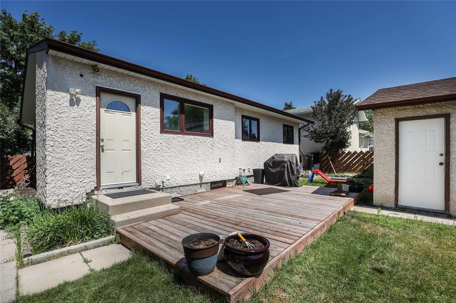
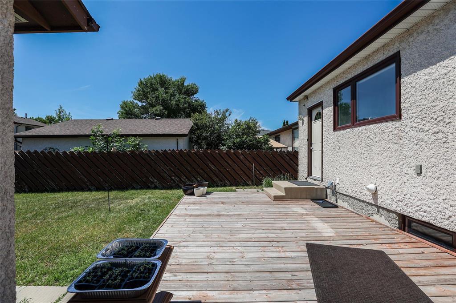
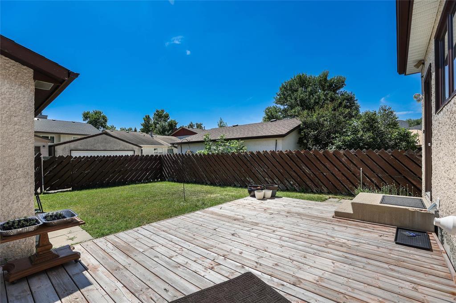
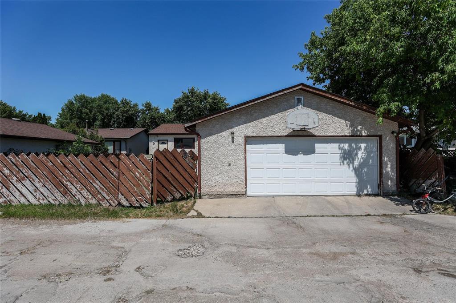
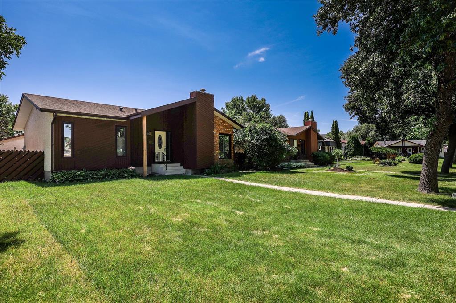
2E//Winnipeg/Showings Start Thursday July 16. Offers Tuesday July 21 evening. Lovely 3 bed family bungalow on a quiet street. From the moment you step inside you will feel at home. You are greeted with a vaulted living room with corner fireplace and large windows allowing natural light. The recently updated eat-in kitchen features solid surface counters, loads of space in the new cabinets and updated stainless appliances. With room for a large table and additional pantry this space will become the heart of the home. Three good size bedrooms and full bathroom round out the main floor. Downstairs is a den/play area and then an unfinished basement ready for your finishing touches. Updates include pvc triple pane windows, hot water tank, shingles and cosmetics throughout. Outside features the rear yard with back deck and double oversized garage. Close to parks, schools, shopping and restaurants, this home has it all! (id:44822)
Property Details
| MLS® Number | 202615910 |
| Property Type | Single Family |
| Neigbourhood | Meadowood |
| Community Name | Meadowood |
| Amenities Near By | Playground, Shopping |
| Features | No Smoking Home, No Pet Home |
| Parking Space Total | 2 |
Building
| Bathroom Total | 1 |
| Bedrooms Total | 3 |
| Appliances | Central Vacuum - Roughed In, Blinds, Dishwasher, Dryer, Garage Door Opener, Garage Door Opener Remote(s), Microwave, Refrigerator, Stove, Washer, Window Coverings |
| Architectural Style | Bungalow |
| Constructed Date | 1979 |
| Fireplace Fuel | Wood |
| Fireplace Present | Yes |
| Fireplace Total | 1 |
| Fireplace Type | Corner |
| Flooring Type | Laminate, Vinyl, Vinyl Plank |
| Heating Fuel | Natural Gas |
| Heating Type | Forced Air |
| Stories Total | 1 |
| Size Interior | 1042 Sqft |
| Type | House |
| Utility Water | Municipal Water |
Parking
| Detached Garage |
Land
| Acreage | No |
| Land Amenities | Playground, Shopping |
| Sewer | Municipal Sewage System |
| Size Irregular | 0 X 0 |
| Size Total Text | 0 X 0 |
Rooms
| Level | Type | Length | Width | Dimensions |
|---|---|---|---|---|
| Basement | Den | 11 ft | 10 ft ,9 in | 11 ft x 10 ft ,9 in |
| Basement | Utility Room | 15 ft ,6 in | 12 ft | 15 ft ,6 in x 12 ft |
| Basement | Recreation Room | 23 ft ,6 in | 16 ft | 23 ft ,6 in x 16 ft |
| Main Level | Eat In Kitchen | 15 ft | 10 ft ,5 in | 15 ft x 10 ft ,5 in |
| Main Level | Living Room | 12 ft | 17 ft | 12 ft x 17 ft |
| Main Level | Bedroom | 12 ft | 11 ft ,8 in | 12 ft x 11 ft ,8 in |
| Main Level | Bedroom | 10 ft ,6 in | 9 ft | 10 ft ,6 in x 9 ft |
| Main Level | Bedroom | 10 ft ,6 in | 9 ft | 10 ft ,6 in x 9 ft |
https://www.realtor.ca/real-estate/30039907/82-whitley-drive-winnipeg-meadowood
Interested?
Contact us for more information
Chad Friesen
(204) 888-3331
755 Osborne Street
Winnipeg, Manitoba R3L 2C4
(204) 888-3393
(204) 888-3331

The trademarks REALTOR®, REALTORS®, and the REALTOR® logo are controlled by The Canadian Real Estate Association (CREA) and identify real estate professionals who are members of CREA. The trademarks MLS®, Multiple Listing Service® and the associated logos are owned by The Canadian Real Estate Association (CREA) and identify the quality of services provided by real estate professionals who are members of CREA. The trademark DDF® is owned by The Canadian Real Estate Association (CREA) and identifies CREA's Data Distribution Facility (DDF®)
July 16 2026 08:11:14
Winnipeg REALTORS® Association
Ethos Realty Inc.