
43 Triton Bay Winnipeg, Manitoba R2M 2E8

$499,900
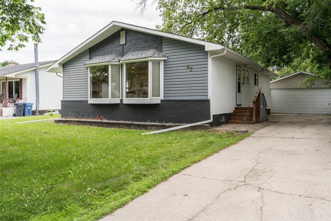
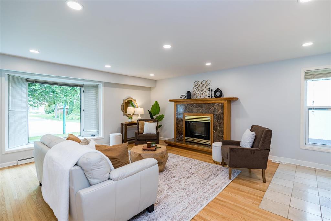
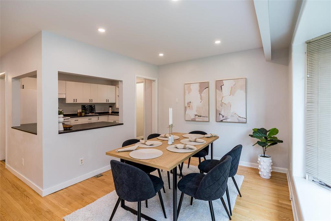
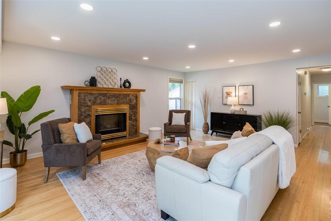
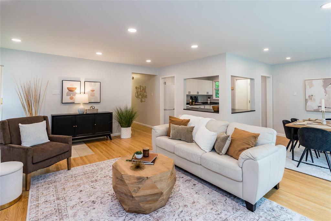
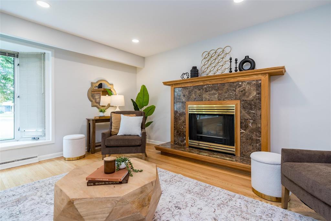
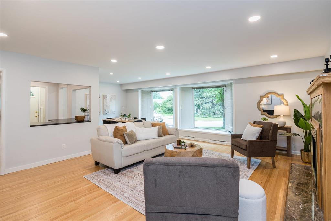
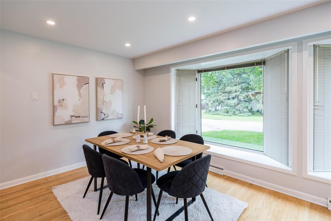
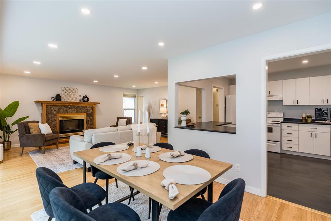
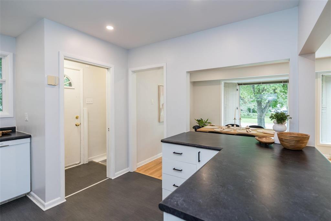
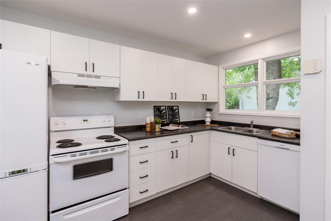
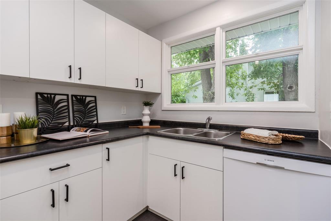
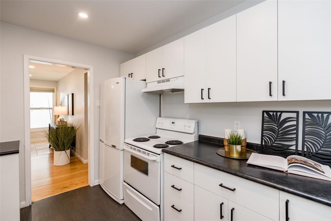
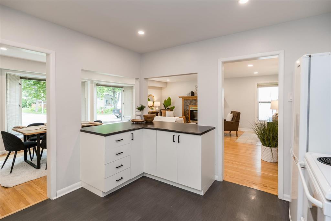
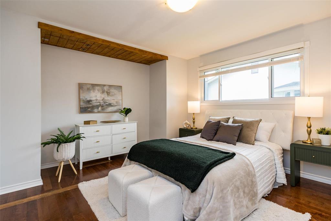
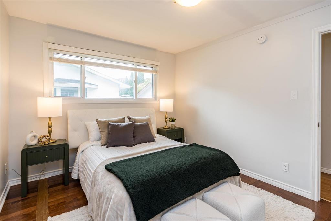
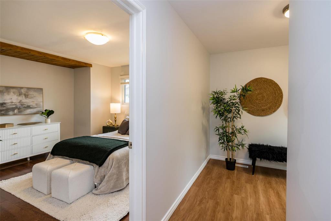
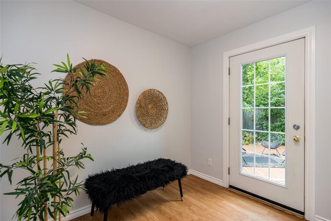
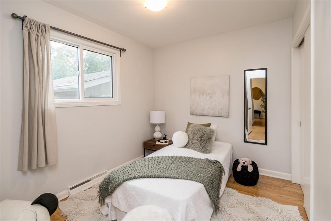
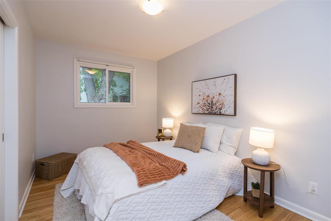
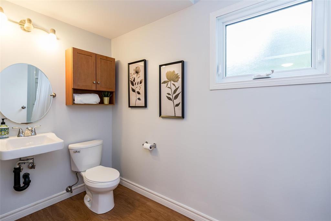
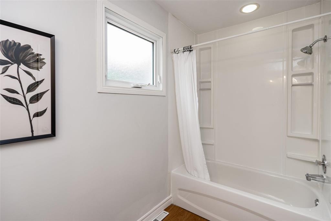
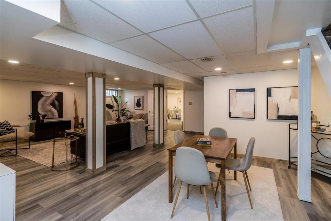
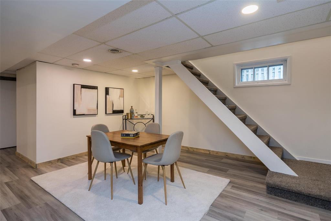
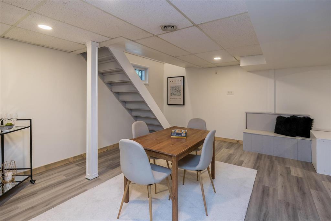
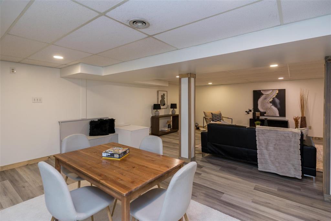
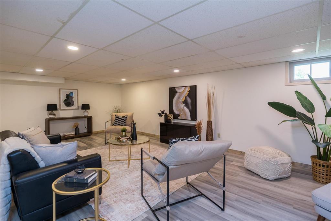
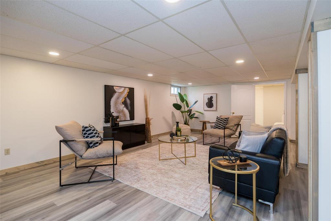
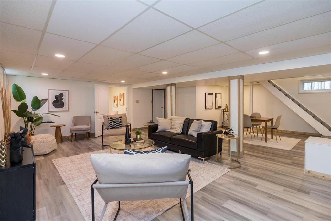
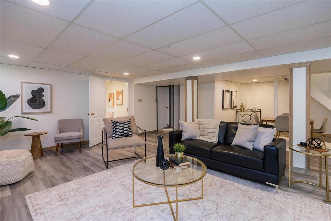
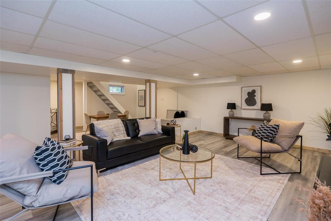
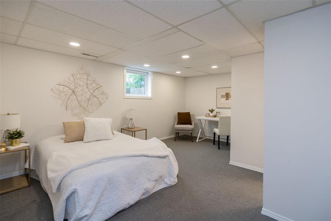
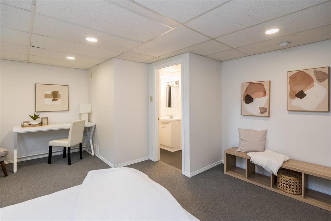
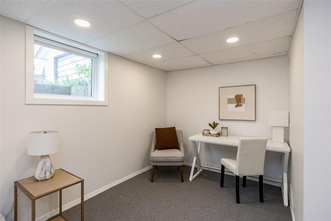
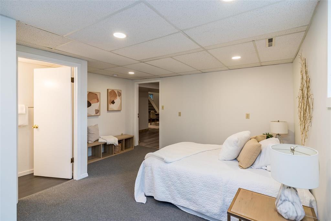
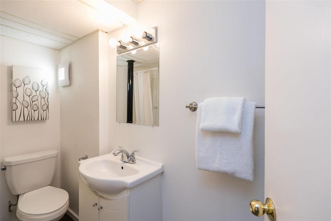
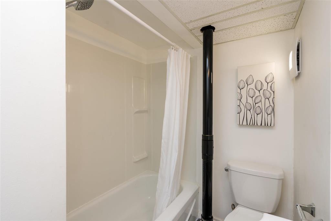
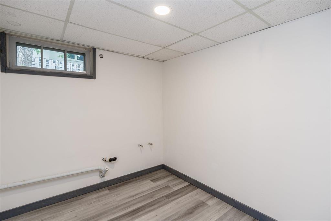
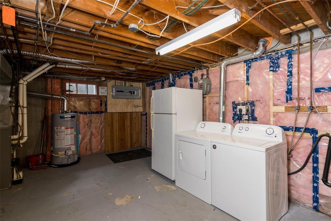
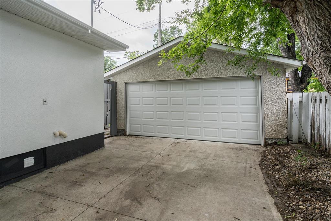
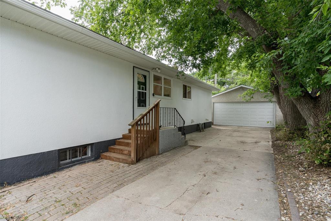
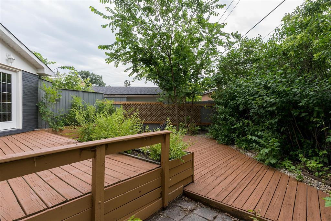
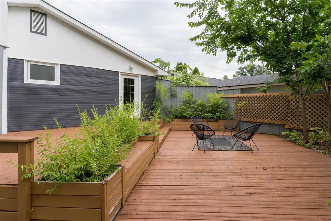
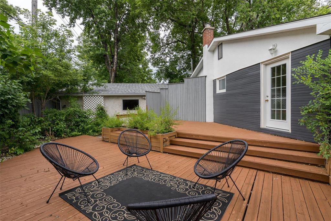
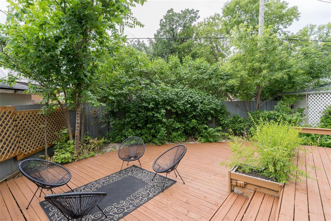
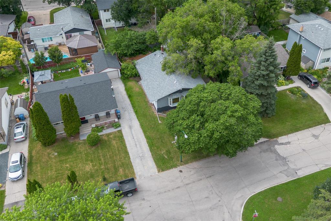
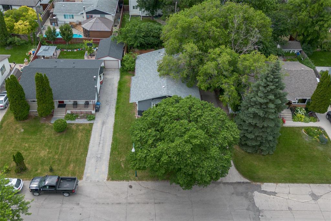
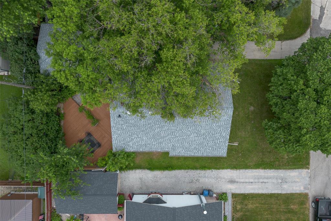
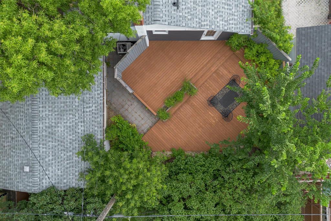
2C//Winnipeg/OTP 07/21. Welcome to 43 Triton Bay in Pulberry! This well-maintained family bungalow offers over 1,300 sq. ft. of inviting living space with a classic layout featuring open living areas and private bedroom spaces. The bright kitchen showcases white cabinetry, dark countertops, and plenty of storage and prep space, flowing into the dining room where the family can gather. The spacious living room is highlighted by a cozy gas fireplace and two large bay windows that fill the home with natural light. Down the hall are three generous bedrooms, a four-piece bath, and a mudroom with access to the backyard and tiered deck. The finished basement features a large rec room with space for multiple living areas, a spacious fourth bedroom with an egress window and adjoining four-piece bath, plus a storage room with rough-in plumbing ideal for a workshop or studio. Laundry and mechanical areas provide additional storage. Outside, enjoy the private backyard, tiered deck, and double detached garage. Conveniently located near shopping, transit, schools, the University of Manitoba and St. Vital Park. (id:44822)
Property Details
| MLS® Number | 202616592 |
| Property Type | Single Family |
| Neigbourhood | Pulberry |
| Community Name | Pulberry |
| Amenities Near By | Shopping |
| Features | No Back Lane, Private Yard |
| Structure | Deck |
Building
| Bathroom Total | 2 |
| Bedrooms Total | 4 |
| Appliances | Blinds, Dishwasher, Dryer, Two Refrigerators, Garage Door Opener, Garage Door Opener Remote(s) |
| Architectural Style | Bungalow |
| Constructed Date | 1960 |
| Cooling Type | Central Air Conditioning |
| Fireplace Fuel | Gas |
| Fireplace Present | Yes |
| Fireplace Type | Tile Facing |
| Flooring Type | Laminate, Vinyl Plank, Wood |
| Heating Fuel | Natural Gas |
| Heating Type | High-efficiency Furnace, Forced Air |
| Stories Total | 1 |
| Size Interior | 1311 Sqft |
| Type | House |
| Utility Water | Municipal Water |
Parking
| Detached Garage |
Land
| Acreage | No |
| Fence Type | Fence |
| Land Amenities | Shopping |
| Sewer | Municipal Sewage System |
| Size Irregular | 0 X 0 |
| Size Total Text | 0 X 0 |
Rooms
| Level | Type | Length | Width | Dimensions |
|---|---|---|---|---|
| Basement | Recreation Room | 24 ft ,3 in | 19 ft | 24 ft ,3 in x 19 ft |
| Basement | Storage | 8 ft ,8 in | 7 ft ,6 in | 8 ft ,8 in x 7 ft ,6 in |
| Basement | Bedroom | 16 ft | 13 ft ,8 in | 16 ft x 13 ft ,8 in |
| Main Level | Kitchen | 12 ft ,3 in | 11 ft ,3 in | 12 ft ,3 in x 11 ft ,3 in |
| Main Level | Dining Room | 9 ft ,9 in | 9 ft | 9 ft ,9 in x 9 ft |
| Main Level | Living Room | 19 ft ,6 in | 16 ft ,3 in | 19 ft ,6 in x 16 ft ,3 in |
| Main Level | Bedroom | 12 ft ,3 in | 8 ft ,5 in | 12 ft ,3 in x 8 ft ,5 in |
| Main Level | Bedroom | 12 ft ,3 in | 8 ft ,6 in | 12 ft ,3 in x 8 ft ,6 in |
| Main Level | Primary Bedroom | 12 ft ,5 in | 12 ft ,3 in | 12 ft ,5 in x 12 ft ,3 in |
| Main Level | Mud Room | 9 ft | 6 ft ,8 in | 9 ft x 6 ft ,8 in |
https://www.realtor.ca/real-estate/30034676/43-triton-bay-winnipeg-pulberry
Interested?
Contact us for more information

Jennifer Queen
(204) 888-3331
755 Osborne Street
Winnipeg, Manitoba R3L 2C4
(204) 888-3393
(204) 888-3331

The trademarks REALTOR®, REALTORS®, and the REALTOR® logo are controlled by The Canadian Real Estate Association (CREA) and identify real estate professionals who are members of CREA. The trademarks MLS®, Multiple Listing Service® and the associated logos are owned by The Canadian Real Estate Association (CREA) and identify the quality of services provided by real estate professionals who are members of CREA. The trademark DDF® is owned by The Canadian Real Estate Association (CREA) and identifies CREA's Data Distribution Facility (DDF®)
July 15 2026 04:10:26
Winnipeg REALTORS® Association
Ethos Realty Inc.