
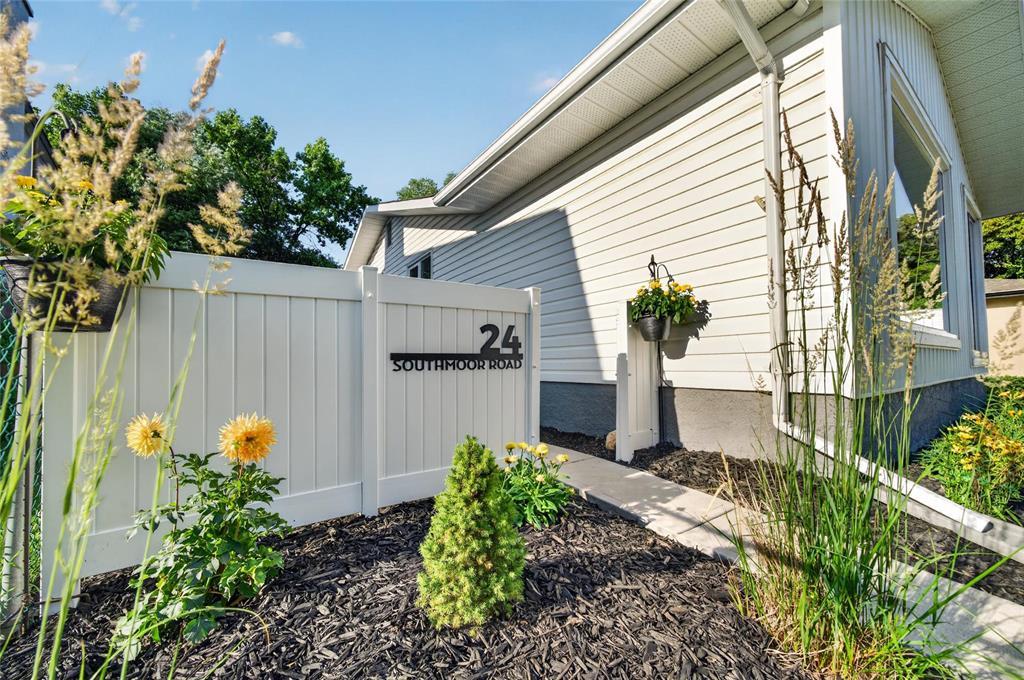
24 Southmoor Road Winnipeg, Manitoba R2J 2P4

$424,900
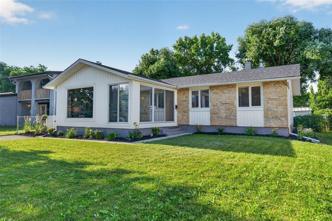
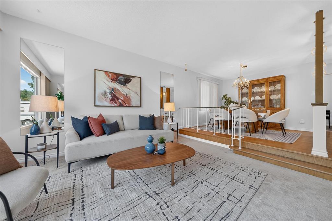
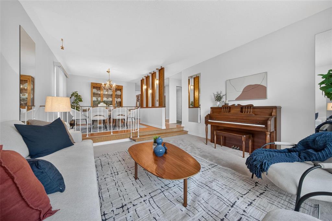
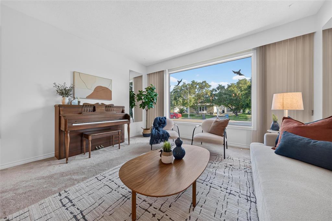
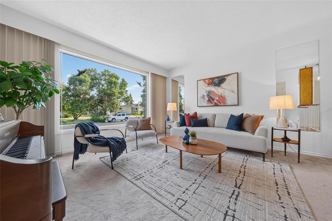
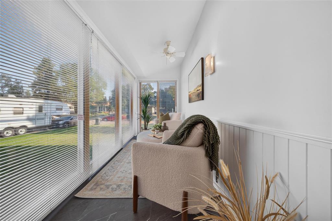
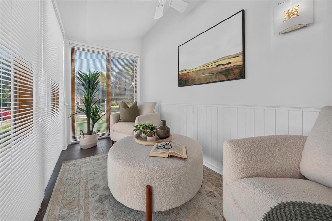
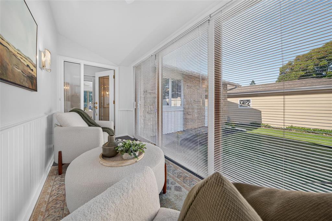
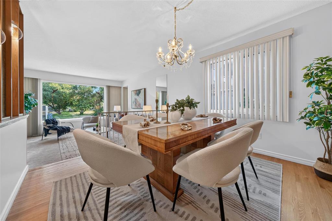
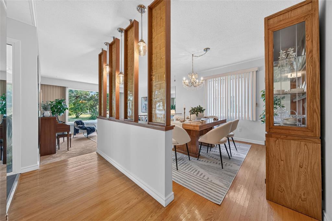
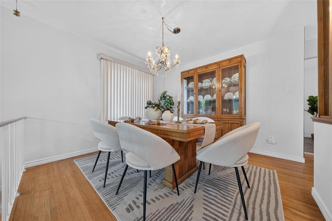
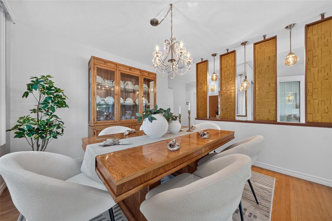
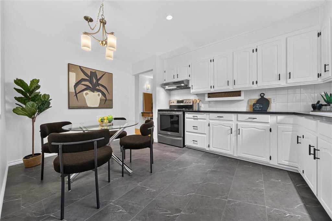
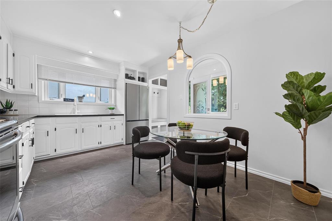
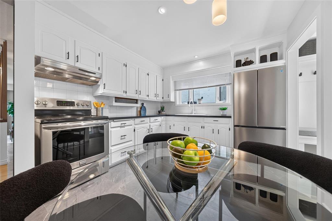
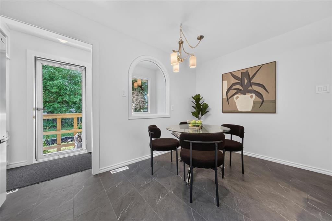
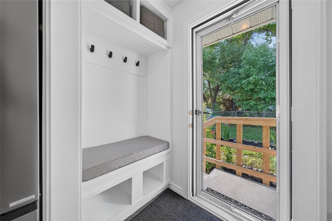
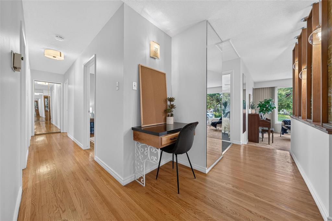
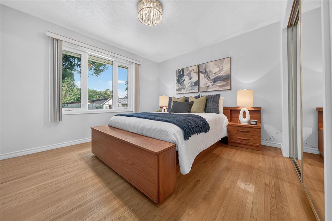
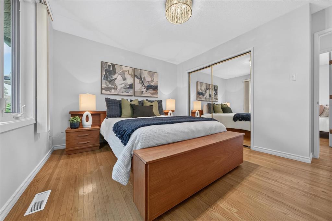
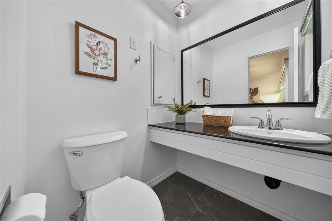
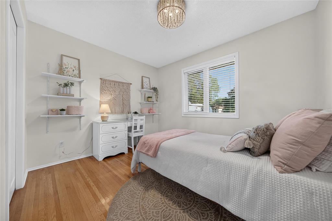
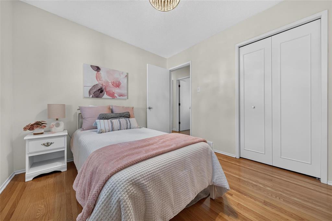
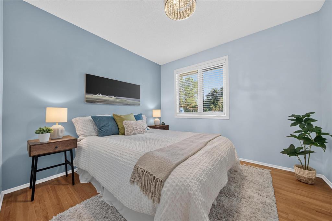
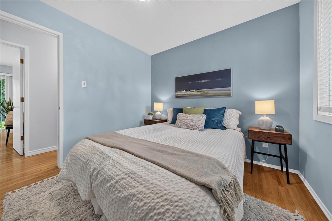
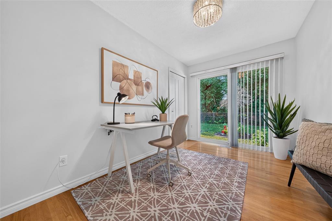
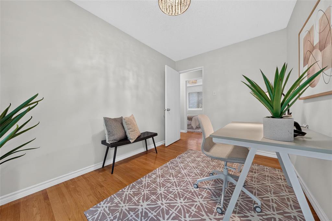
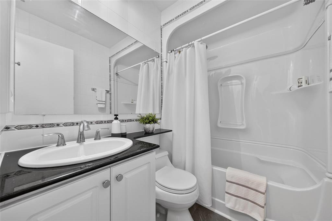
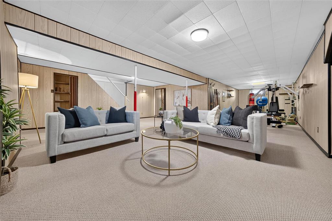
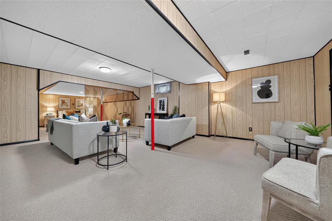
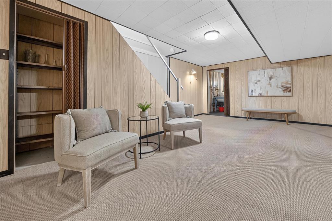
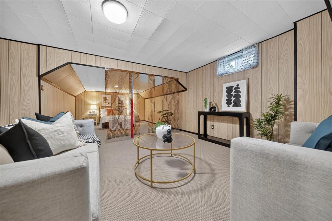
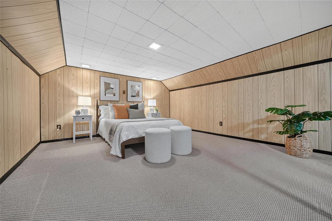
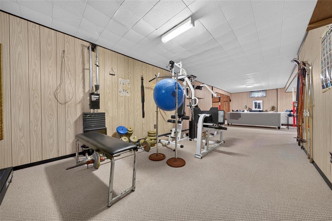
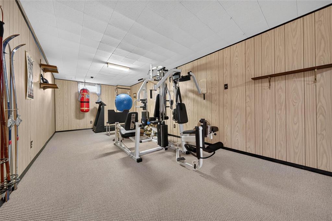
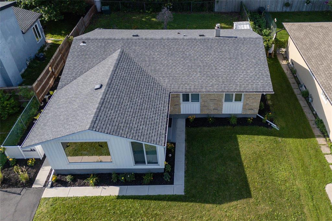
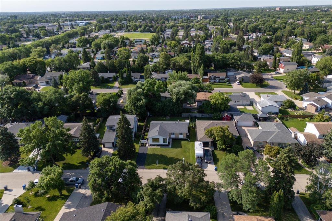
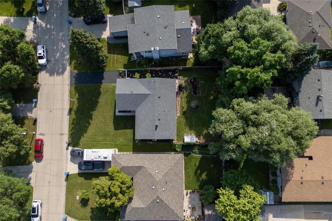
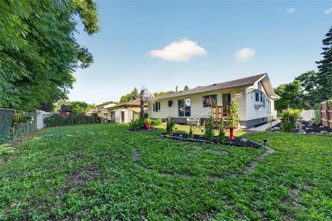
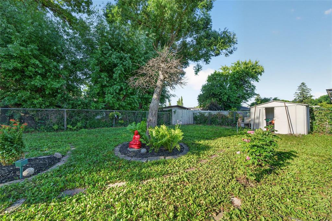
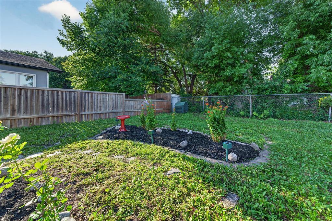
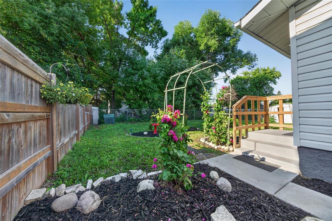
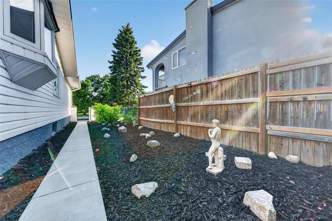
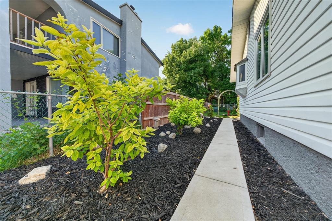
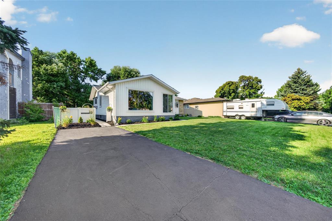
2H//Winnipeg/OTP July 20 ~ For the first time in 53 years, this lovingly maintained bungalow is ready to welcome its next family. Filled with natural light, the home features beautiful hardwood floors, a sunken living room with an oversized picture window, a formal dining room for gathering with family and friends, and a charming front sunroom where you can enjoy your morning coffee, greet neighbours, and watch the community come to life. The eat-in kitchen is full of character with an arched window that lights up the table for homework before supper, herb garden window to spice up dinner, and built-in family desk. Offering 4 bedrooms, a finished basement, and a private primary suite overlooking the backyard, there's room for every stage of life. Outside the backyard awaits a gardener's touch to restore its once-thriving flower beds. Close to schools, parks, the Southdale Community Centre, trails, Windsor Park Library, and scenic walks along the Seine River, this move-in ready home offers more than a place to live, it offers a place to belong. ~ INCL: stove, fridge, bdrm wall shelves, bkyrd pergola, shed, sculptures, compost bin, bsmnt gym equiptment, work bench, shelving, washer & dryer, all blinds and piano. (id:44822)
Property Details
| MLS® Number | 202616596 |
| Property Type | Single Family |
| Neigbourhood | Niakwa Place |
| Community Name | Niakwa Place |
| Amenities Near By | Playground, Public Transit, Shopping |
| Community Features | Public Swimming Pool |
| Features | No Back Lane, No Smoking Home, No Pet Home, Atrium/sunroom |
| Parking Space Total | 2 |
| Road Type | No Thru Road |
| Structure | Workshop |
Building
| Bathroom Total | 2 |
| Bedrooms Total | 4 |
| Appliances | Central Vacuum - Roughed In, Blinds, Dryer, Refrigerator, See Remarks, Storage Shed, Stove, Central Vacuum, Washer |
| Architectural Style | Bungalow |
| Constructed Date | 1970 |
| Cooling Type | Central Air Conditioning |
| Flooring Type | Wall-to-wall Carpet, Vinyl, Wood |
| Half Bath Total | 1 |
| Heating Fuel | Natural Gas |
| Heating Type | High-efficiency Furnace, Forced Air |
| Stories Total | 1 |
| Size Interior | 1358 Sqft |
| Type | House |
| Utility Water | Municipal Water |
Parking
| Other | |
| Other |
Land
| Acreage | No |
| Land Amenities | Playground, Public Transit, Shopping |
| Landscape Features | Partially Landscaped |
| Sewer | Municipal Sewage System |
| Size Depth | 110 Ft |
| Size Frontage | 58 Ft |
| Size Irregular | 6515 |
| Size Total | 6515 Sqft |
| Size Total Text | 6515 Sqft |
Rooms
| Level | Type | Length | Width | Dimensions |
|---|---|---|---|---|
| Lower Level | Recreation Room | 23 ft ,9 in | 20 ft ,8 in | 23 ft ,9 in x 20 ft ,8 in |
| Lower Level | Utility Room | 19 ft | 13 ft ,9 in | 19 ft x 13 ft ,9 in |
| Lower Level | Gym | 19 ft ,3 in | 10 ft ,2 in | 19 ft ,3 in x 10 ft ,2 in |
| Lower Level | Den | 14 ft ,3 in | 12 ft ,10 in | 14 ft ,3 in x 12 ft ,10 in |
| Main Level | Foyer | 4 ft ,7 in | 3 ft ,9 in | 4 ft ,7 in x 3 ft ,9 in |
| Main Level | Living Room | 14 ft ,1 in | 14 ft ,1 in | 14 ft ,1 in x 14 ft ,1 in |
| Main Level | Dining Room | 11 ft ,3 in | 10 ft ,7 in | 11 ft ,3 in x 10 ft ,7 in |
| Main Level | Eat In Kitchen | 14 ft ,4 in | 10 ft ,3 in | 14 ft ,4 in x 10 ft ,3 in |
| Main Level | Primary Bedroom | 12 ft ,11 in | 12 ft | 12 ft ,11 in x 12 ft |
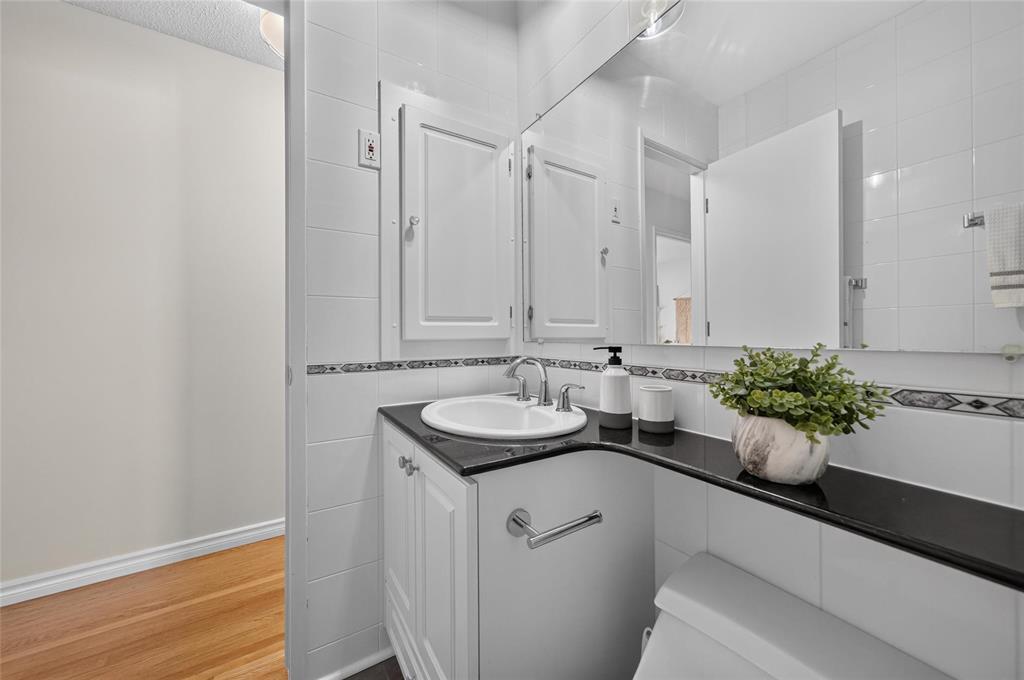
| Main Level | 2pc Ensuite Bath | 4 ft ,10 in | 4 ft ,9 in | 4 ft ,10 in x 4 ft ,9 in |
| Main Level | Bedroom | 10 ft ,11 in | 9 ft ,6 in | 10 ft ,11 in x 9 ft ,6 in |
| Main Level | Bedroom | 10 ft ,2 in | 9 ft ,6 in | 10 ft ,2 in x 9 ft ,6 in |
| Main Level | Bedroom | 12 ft | 8 ft | 12 ft x 8 ft |
| Main Level | 3pc Bathroom | 6 ft ,9 in | 4 ft ,10 in | 6 ft ,9 in x 4 ft ,10 in |
https://www.realtor.ca/real-estate/30033899/24-southmoor-road-winnipeg-niakwa-place
Interested?
Contact us for more information

Oksana Ulisko
(204) 888-3331
755 Osborne Street
Winnipeg, Manitoba R3L 2C4
(204) 888-3393
(204) 888-3331

The trademarks REALTOR®, REALTORS®, and the REALTOR® logo are controlled by The Canadian Real Estate Association (CREA) and identify real estate professionals who are members of CREA. The trademarks MLS®, Multiple Listing Service® and the associated logos are owned by The Canadian Real Estate Association (CREA) and identify the quality of services provided by real estate professionals who are members of CREA. The trademark DDF® is owned by The Canadian Real Estate Association (CREA) and identifies CREA's Data Distribution Facility (DDF®)
July 15 2026 12:09:25
Winnipeg REALTORS® Association
Ethos Realty Inc.