
104 1000 Aldgate Road Winnipeg, Manitoba R2N 0B1

$329,900Maintenance, Reserve Fund Contributions, Common Area Maintenance, Insurance, Landscaping, Property Management, Parking
$273.59 Monthly
Maintenance, Reserve Fund Contributions, Common Area Maintenance, Insurance, Landscaping, Property Management, Parking
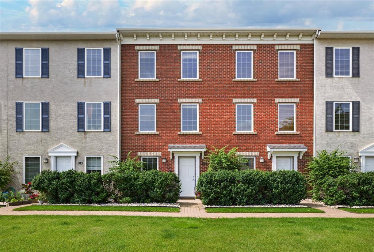
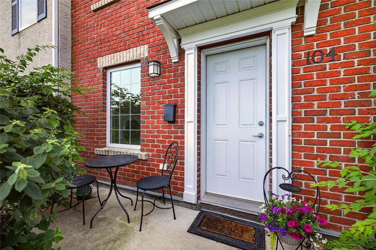
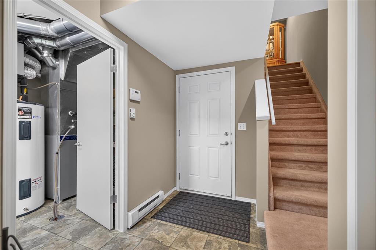
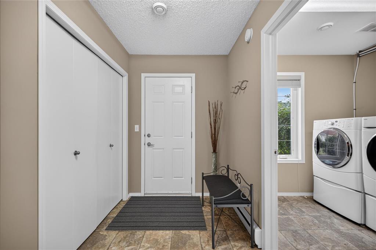
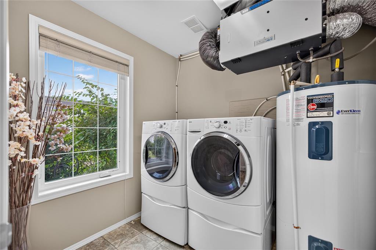
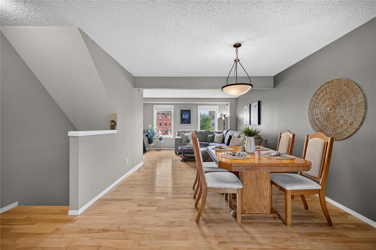
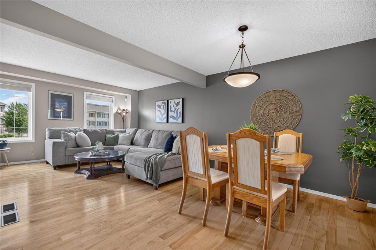
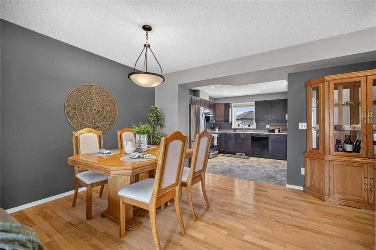
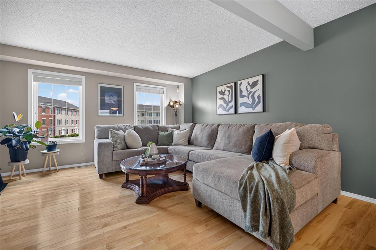
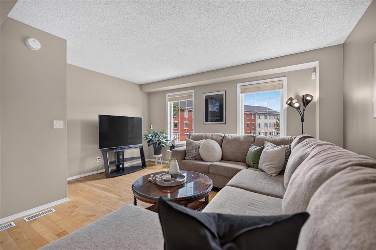
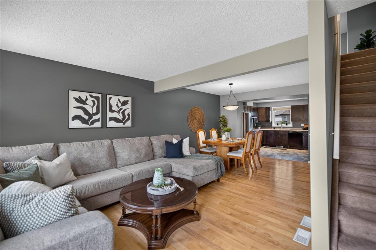
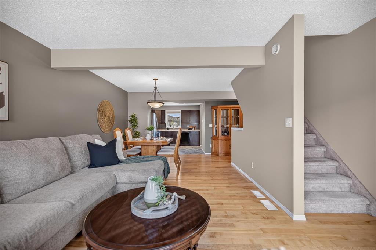
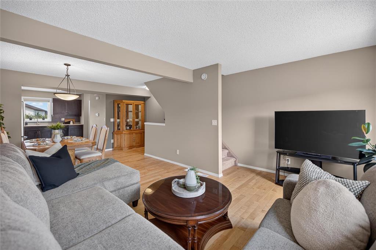
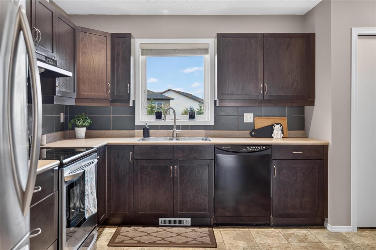
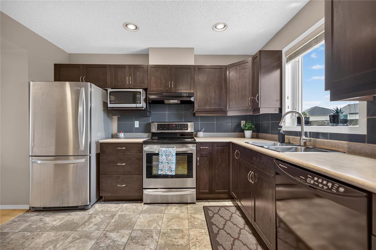
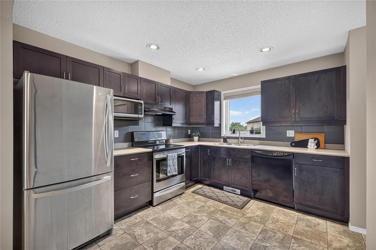
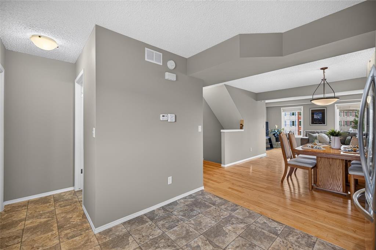
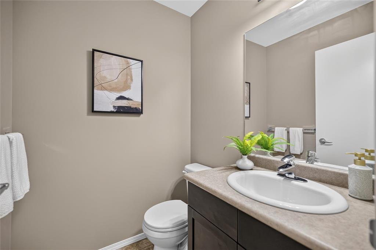
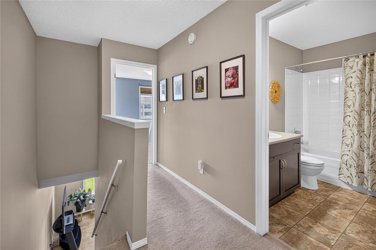
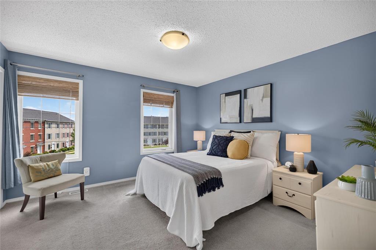
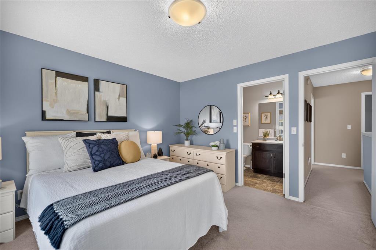
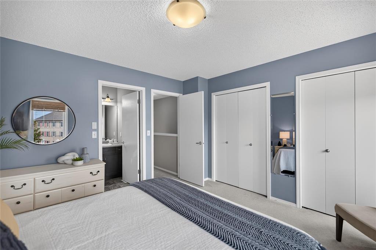
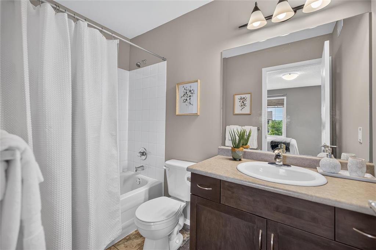
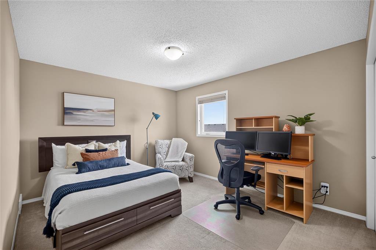
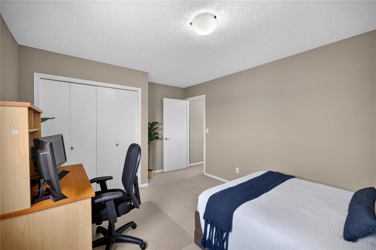
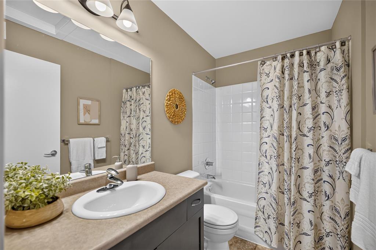
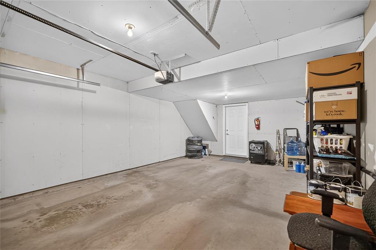
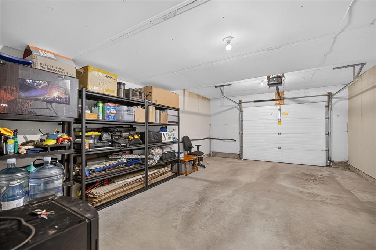
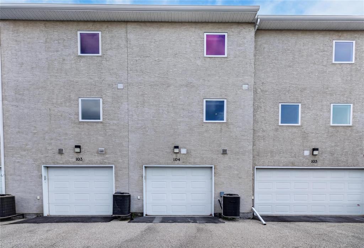
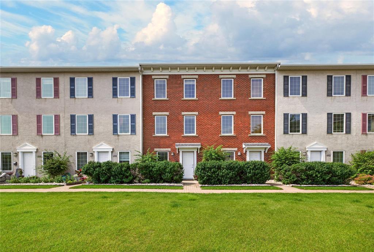
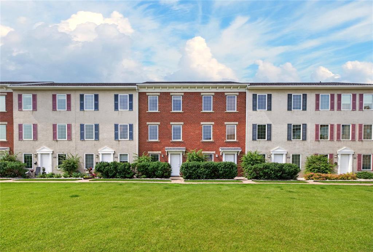
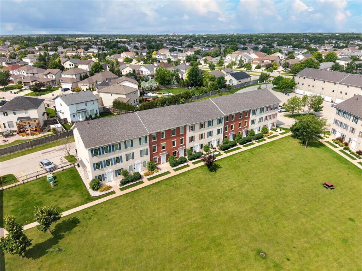
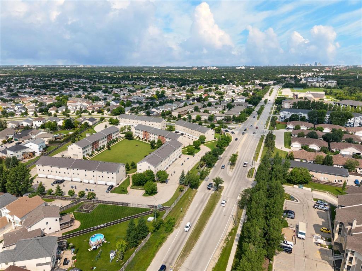
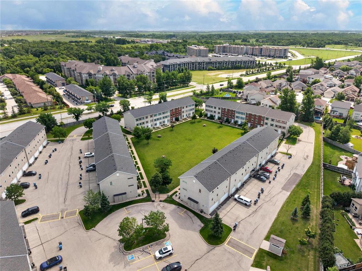
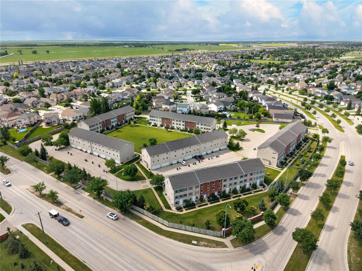
$273.59 Monthly2F//Winnipeg/S/S July 15th | OFFERS AS RECEIVED. Beautifully cared-for, 2 bed | 2.5-bath townhouse, showcasing a classic brick facade in the heart of River Park South! Step inside the foyer to find a large entry closet, convenient access to the insulated garage, & a dedicated utility/laundry room. The second floor features a spacious open-concept floor plan w/ gleaming hardwood flooring that flows seamlessly through the living & dining areas, creating an inviting space for entertaining. The large eat-in kitchen combines style and function with rich maple cabinetry, a sleek tile backsplash, s/s appliances, pantry/storage closet, & ample counter space. A 2-piece bath is located just around the corner for convenience. Ascend to the floor above to discover the generous-sized primary suite, complete w/ a 4-piece ensuite bathroom, dual closets, and courtyard view, plus a second spacious bedroom and 4-piece bath. A small bistro table is perfect for the quaint patio that faces the landscaped commons. Only minutes from parks, walking trails, schools, premium shopping, & local dining. Stylish, low-maintenance living, affordable monthly condo fees and parking for 2, visitor parking, pet-friendly (some restrictions) & MORE! (id:44822)
Property Details
| MLS® Number | 202616576 |
| Property Type | Single Family |
| Neigbourhood | River Park South |
| Community Name | River Park South |
| Amenities Near By | Playground, Public Transit, Shopping |
| Features | Low Maintenance Yard, Corner Site, No Smoking Home, No Pet Home |
| Parking Space Total | 2 |
Building
| Bathroom Total | 3 |
| Bedrooms Total | 2 |
| Appliances | Microwave Built-in, Central Vacuum - Roughed In, Blinds, Dishwasher, Dryer, Garage Door Opener, Garage Door Opener Remote(s), Microwave, Refrigerator, Stove, Washer, Window Coverings |
| Architectural Style | Multi-level |
| Constructed Date | 2007 |
| Cooling Type | Central Air Conditioning |
| Fire Protection | Smoke Detectors |
| Flooring Type | Wall-to-wall Carpet, Vinyl, Wood |
| Half Bath Total | 1 |
| Heating Fuel | Electric |
| Heating Type | Heat Recovery Ventilation (hrv), Forced Air |
| Size Interior | 1286 Sqft |
| Type | Row / Townhouse |
| Utility Water | Municipal Water |
Parking
| Attached Garage | |
| Other | |
| Rear |
Land
| Acreage | No |
| Fence Type | Fence |
| Land Amenities | Playground, Public Transit, Shopping |
| Sewer | Municipal Sewage System |
| Size Irregular | 0 X 0 |
| Size Total Text | 0 X 0 |
Rooms
| Level | Type | Length | Width | Dimensions |
|---|---|---|---|---|
| Third Level | Primary Bedroom | 12 ft ,9 in | 12 ft ,5 in | 12 ft ,9 in x 12 ft ,5 in |
| Third Level | Bedroom | 12 ft ,9 in | 11 ft ,2 in | 12 ft ,9 in x 11 ft ,2 in |
| Main Level | Foyer | 11 ft ,3 in | 5 ft ,6 in | 11 ft ,3 in x 5 ft ,6 in |
| Main Level | Laundry Room | 11 ft ,3 in | 6 ft ,9 in | 11 ft ,3 in x 6 ft ,9 in |
| Upper Level | Living Room/dining Room | 22 ft | 11 ft ,8 in | 22 ft x 11 ft ,8 in |
| Upper Level | Eat In Kitchen | 11 ft ,3 in | 9 ft ,6 in | 11 ft ,3 in x 9 ft ,6 in |
https://www.realtor.ca/real-estate/30031245/104-1000-aldgate-road-winnipeg-river-park-south
Interested?
Contact us for more information

Carly Kuppers
(204) 479-2572
755 Osborne Street
Winnipeg, Manitoba R3L 2C4
(204) 888-3393
(204) 888-3331

The trademarks REALTOR®, REALTORS®, and the REALTOR® logo are controlled by The Canadian Real Estate Association (CREA) and identify real estate professionals who are members of CREA. The trademarks MLS®, Multiple Listing Service® and the associated logos are owned by The Canadian Real Estate Association (CREA) and identify the quality of services provided by real estate professionals who are members of CREA. The trademark DDF® is owned by The Canadian Real Estate Association (CREA) and identifies CREA's Data Distribution Facility (DDF®)
July 14 2026 05:10:39
Winnipeg REALTORS® Association
Ethos Realty Inc.