
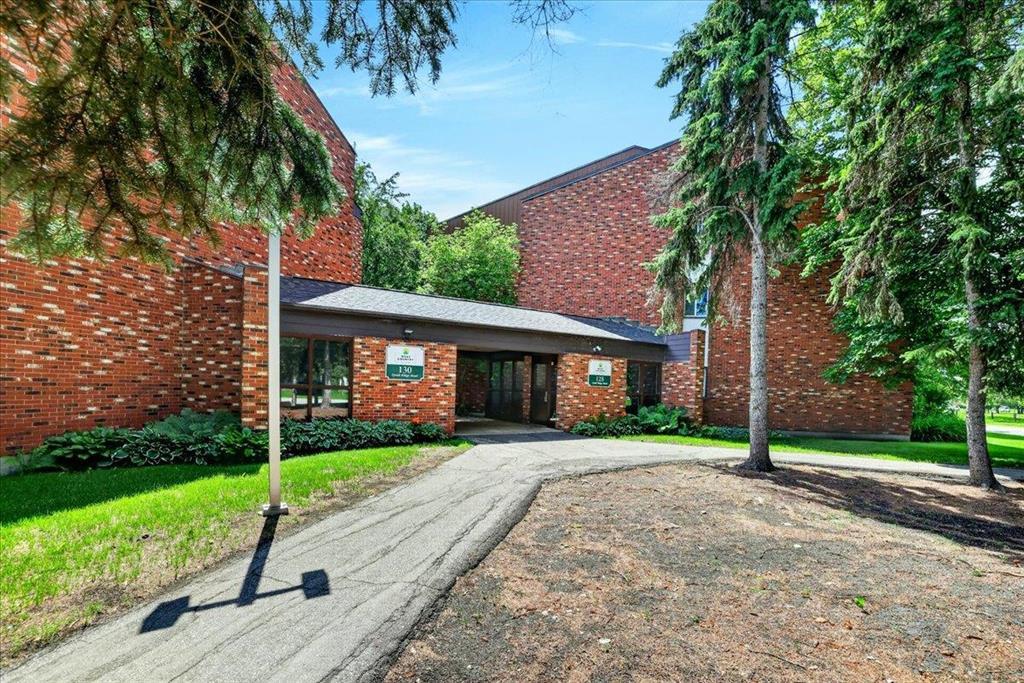
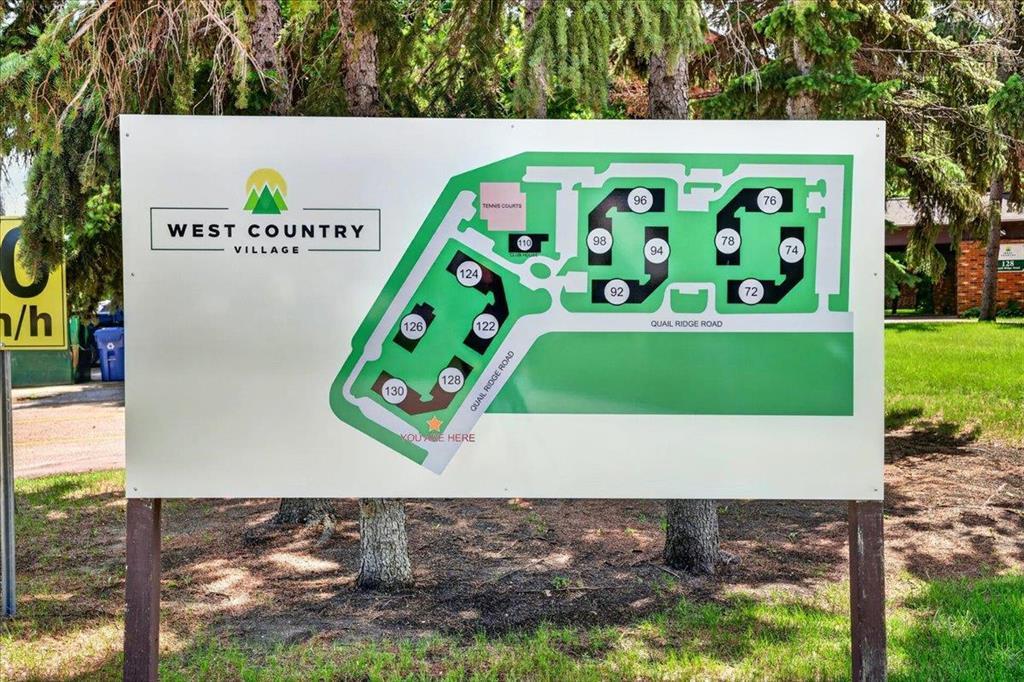
131 130 Quail Ridge Road Winnipeg, Manitoba R2Y 2E9

$189,900Maintenance, Caretaker, Reserve Fund Contributions, Common Area Maintenance, Insurance, Landscaping, Property Management, Parking, Recreation Facilities, Water
$609.02 Monthly
Maintenance, Caretaker, Reserve Fund Contributions, Common Area Maintenance, Insurance, Landscaping, Property Management, Parking, Recreation Facilities, Water
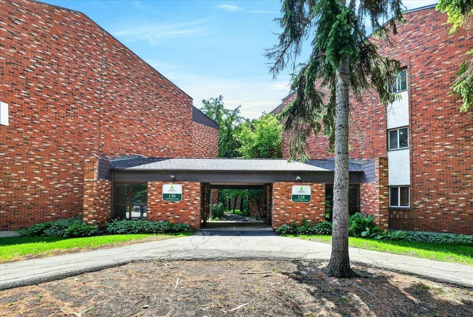
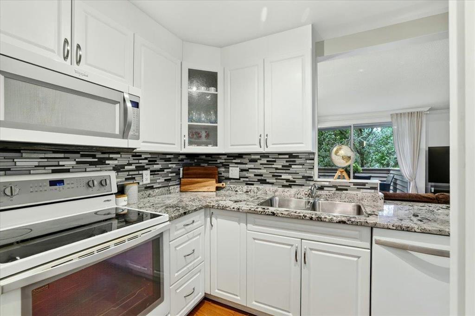
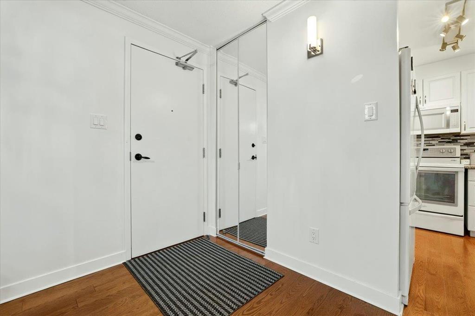
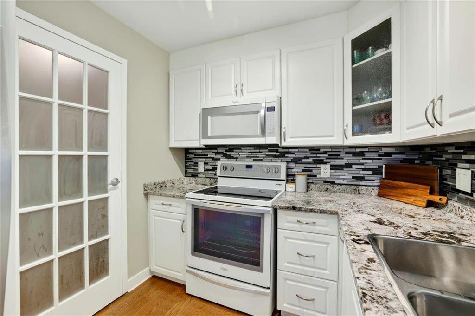
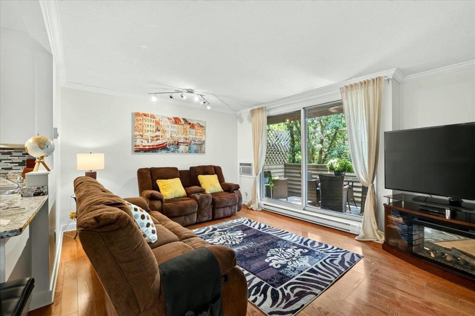
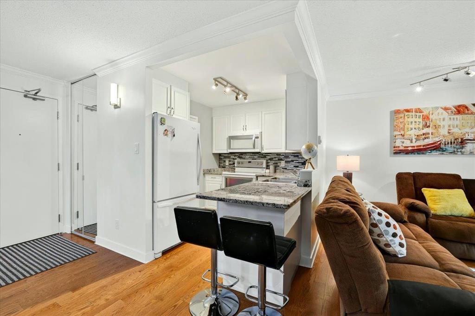
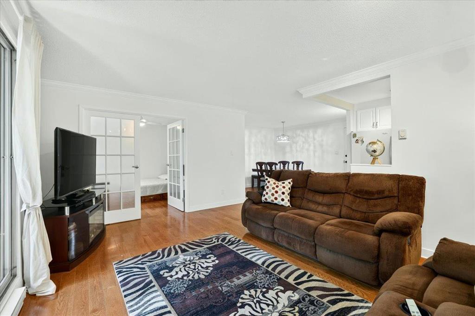
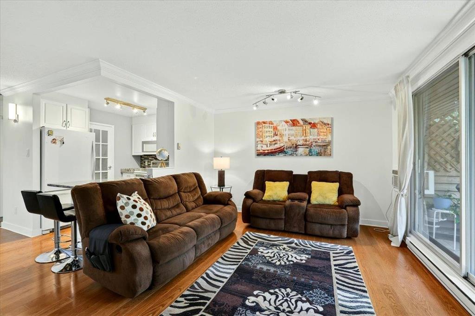
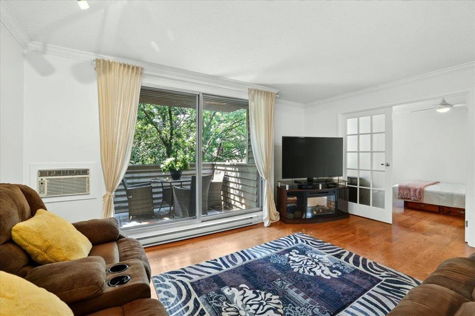
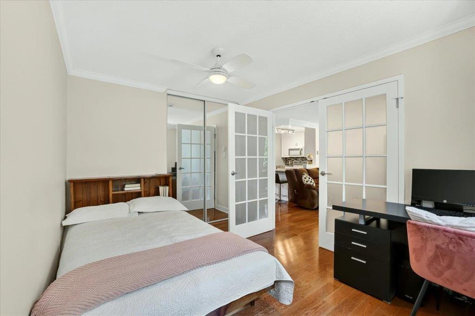
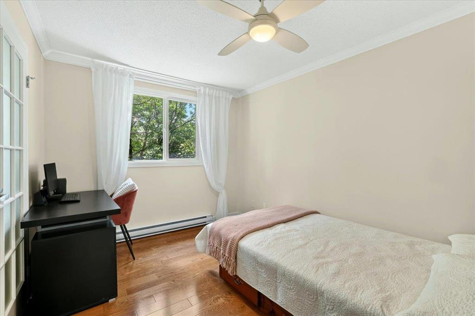
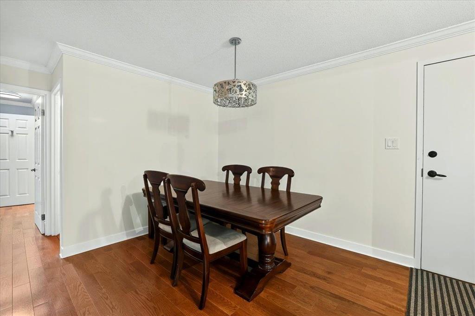
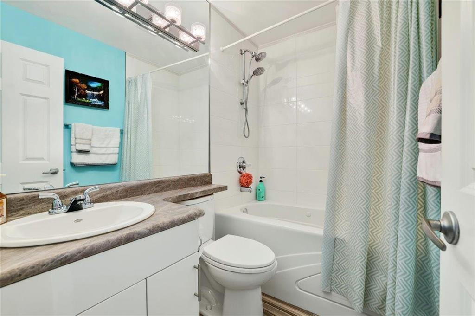
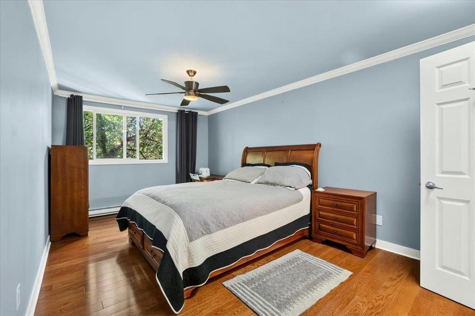
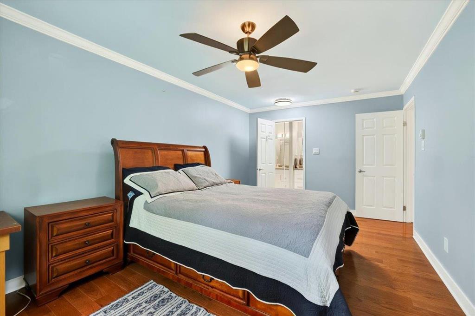
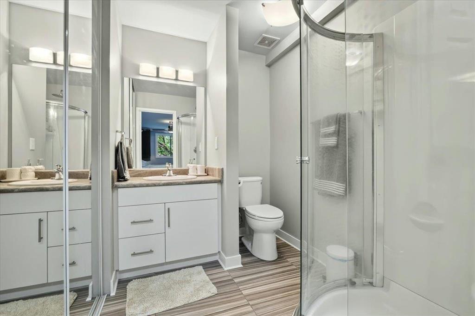
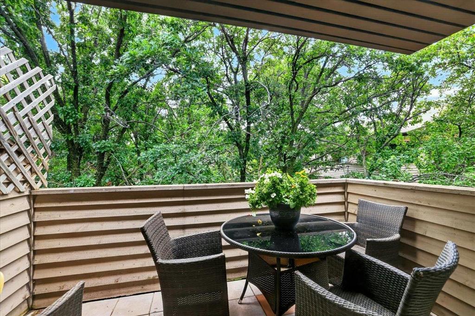
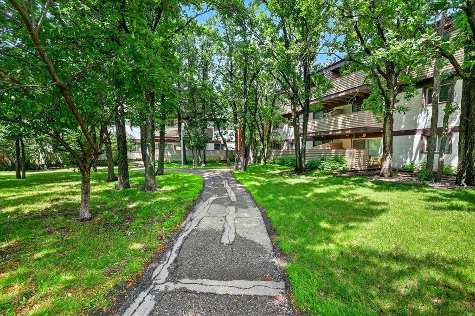
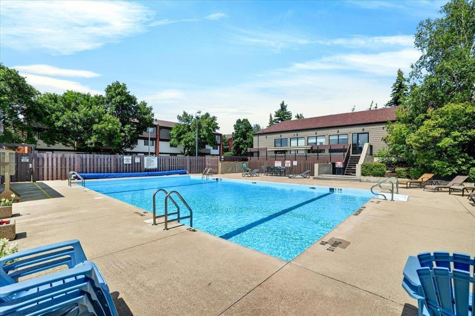
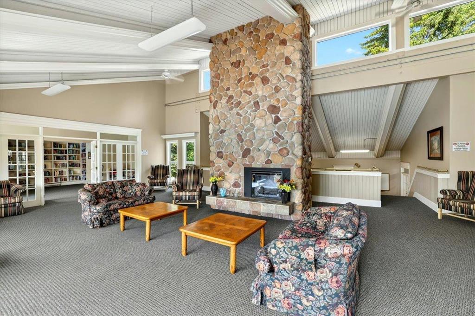
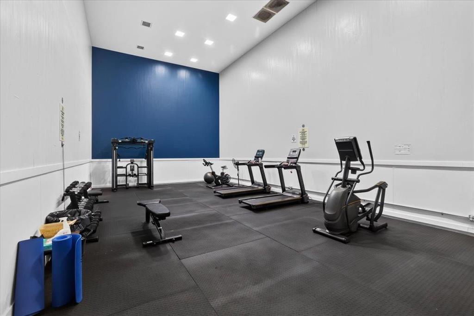
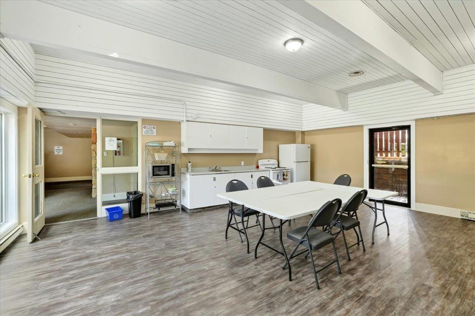
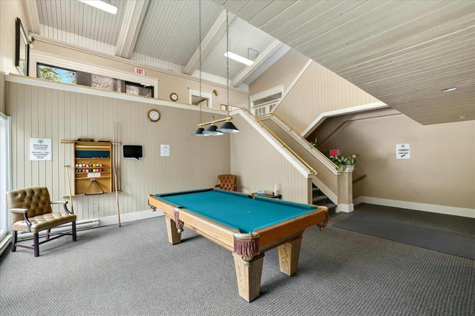
$609.02 Monthly5H//Winnipeg/Showing starts now. OTP July 13. OH Sat/Sun 1-3. Surrounded by mature trees and green space, this beautifully updated top-floor (3rd level) condo offers nearly 950 sq. ft. of bright living space in desirable Heritage Park. With 2 bedrooms, 2 bathrooms, and thoughtful updates, it's a home that feels both welcoming and peaceful.The open-concept living area leads to a large, private balcony that feels tucked into the treetops the perfect place to enjoy your morning coffee to the sound of birds or unwind at the end of the day. Beautiful engineered hardwood flooring adds warmth, while the updated kitchen features granite counters, abundant cabinetry, glass-door pantry, and plenty of workspace.The spacious primary includes a private ensuite with a walk-in shower, while the main bath offers a relaxing jetted tub. Same-floor laundry is steps away, both convenient and quiet.Residents enjoy outstanding amenities: clubhouse, gym, sauna, party room, outdoor pool, tennis court, and more! Close to shopping, parks, bike trails, schools, and transit, this move-in-ready home offers comfortable, low-maintenance living in a location that's hard to beat. (id:44822)
Property Details
| MLS® Number | 202615908 |
| Property Type | Single Family |
| Neigbourhood | Heritage Park |
| Community Name | Heritage Park |
| Parking Space Total | 1 |
Building
| Bathroom Total | 2 |
| Bedrooms Total | 2 |
| Appliances | Dishwasher, Garburator, Microwave, Refrigerator, Stove, Window Coverings |
| Constructed Date | 1976 |
| Flooring Type | Vinyl, Wood |
| Heating Fuel | Electric |
| Heating Type | Baseboard Heaters |
| Stories Total | 1 |
| Size Interior | 944 Sqft |
| Type | Apartment |
| Utility Water | Municipal Water |
Parking
| Other | |
| Other |
Land
| Acreage | No |
| Sewer | Municipal Sewage System |
| Size Irregular | 0 X 0 |
| Size Total Text | 0 X 0 |
Rooms
| Level | Type | Length | Width | Dimensions |
|---|---|---|---|---|
| Main Level | Kitchen | 9 ft ,11 in | 7 ft ,8 in | 9 ft ,11 in x 7 ft ,8 in |
| Main Level | Dining Room | 11 ft | 10 ft | 11 ft x 10 ft |
| Main Level | Living Room | 15 ft ,10 in | 11 ft ,11 in | 15 ft ,10 in x 11 ft ,11 in |
| Main Level | Primary Bedroom | 17 ft ,5 in | 10 ft ,8 in | 17 ft ,5 in x 10 ft ,8 in |
| Main Level | Bedroom | 12 ft ,2 in | 9 ft ,4 in | 12 ft ,2 in x 9 ft ,4 in |
| Main Level | 4pc Bathroom | 7 ft ,6 in | 4 ft ,10 in | 7 ft ,6 in x 4 ft ,10 in |
| Main Level | 3pc Ensuite Bath | 7 ft ,7 in | 6 ft ,1 in | 7 ft ,7 in x 6 ft ,1 in |
https://www.realtor.ca/real-estate/30000022/131-130-quail-ridge-road-winnipeg-heritage-park
Interested?
Contact us for more information

Kate Spencler
(204) 888-3331
755 Osborne Street
Winnipeg, Manitoba R3L 2C4
(204) 888-3393
(204) 888-3331

The trademarks REALTOR®, REALTORS®, and the REALTOR® logo are controlled by The Canadian Real Estate Association (CREA) and identify real estate professionals who are members of CREA. The trademarks MLS®, Multiple Listing Service® and the associated logos are owned by The Canadian Real Estate Association (CREA) and identify the quality of services provided by real estate professionals who are members of CREA. The trademark DDF® is owned by The Canadian Real Estate Association (CREA) and identifies CREA's Data Distribution Facility (DDF®)
July 07 2026 05:10:51
Winnipeg REALTORS® Association
Ethos Realty Inc.