
305 John Forsyth Road Winnipeg, Manitoba R2N 2N8

$449,900
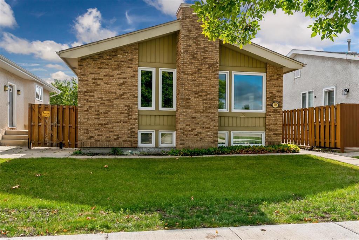
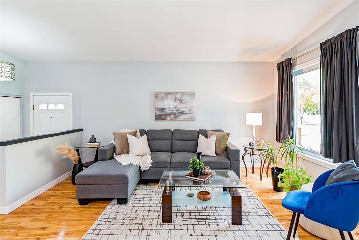
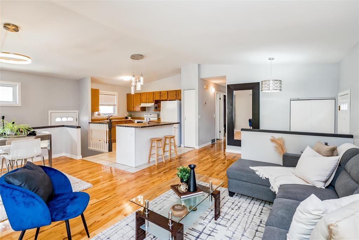
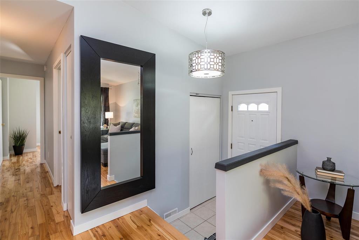
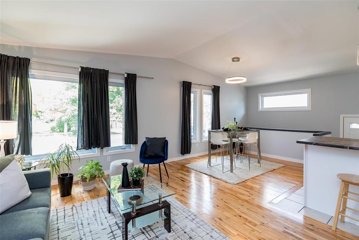
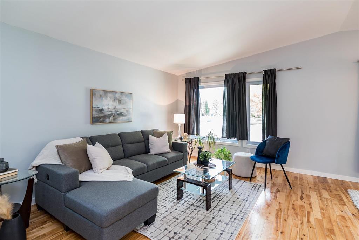
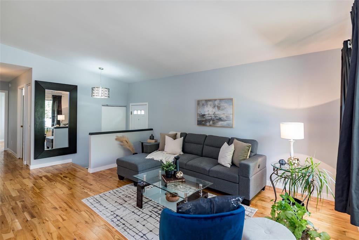
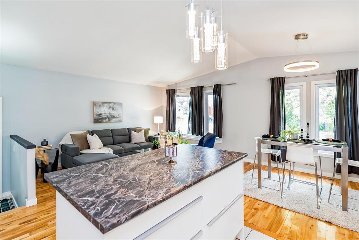
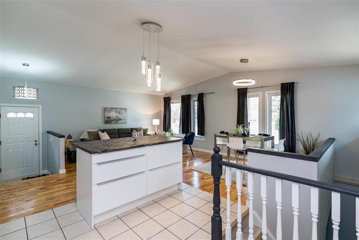
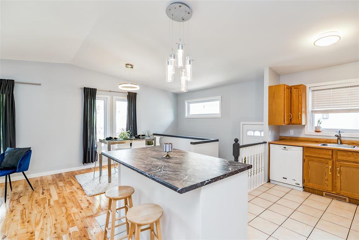
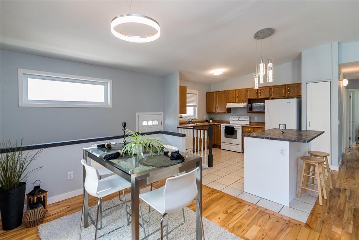
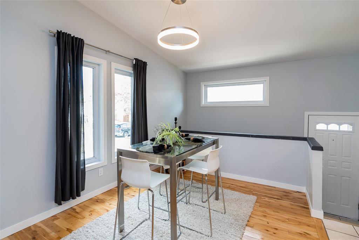
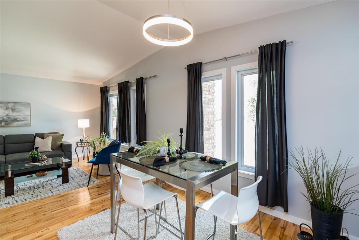
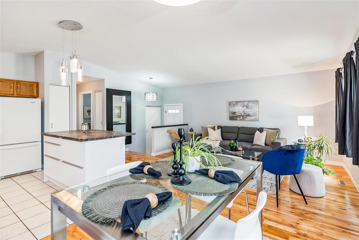
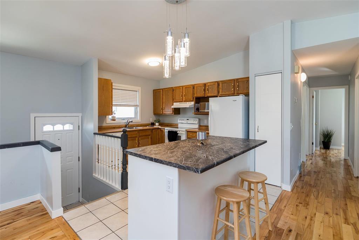
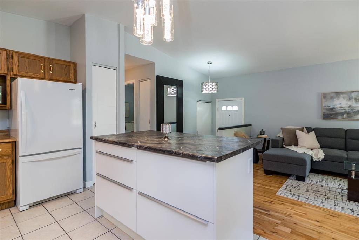
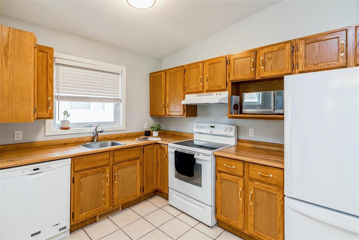
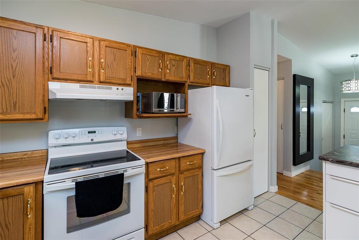
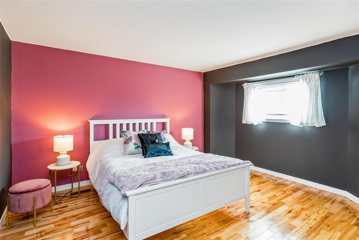
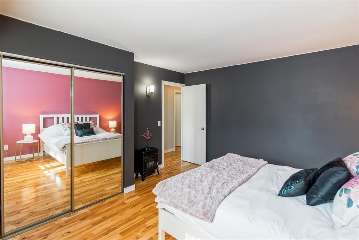
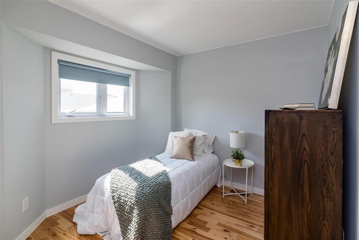
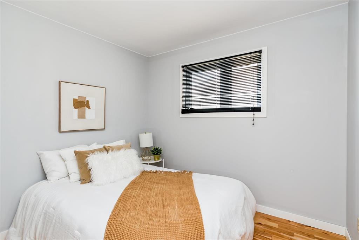
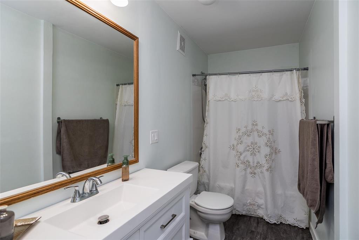
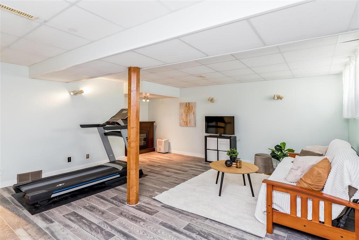
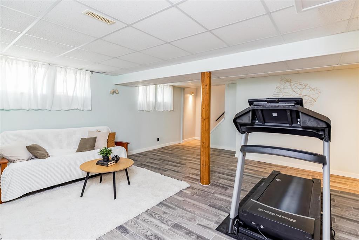
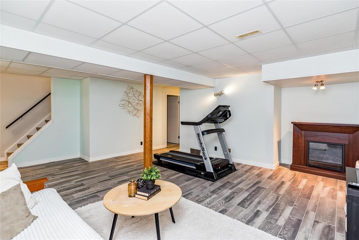
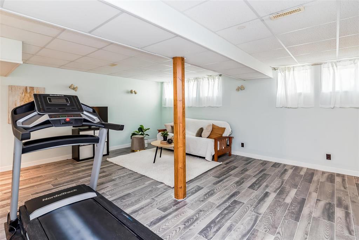
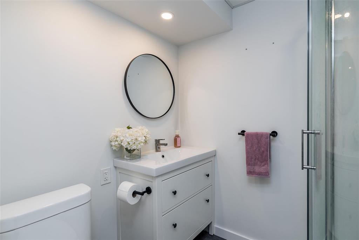
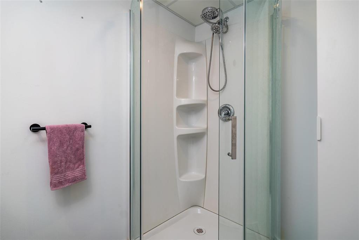
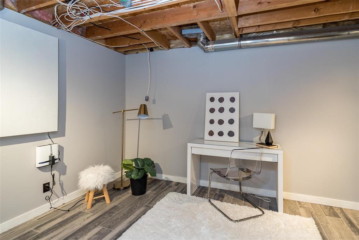
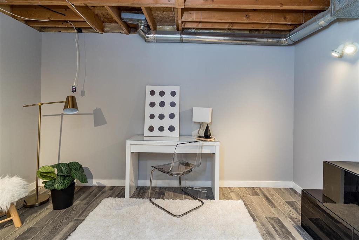
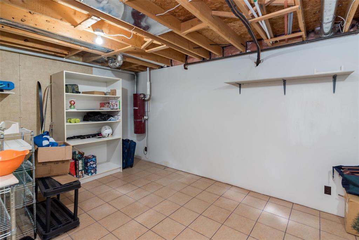
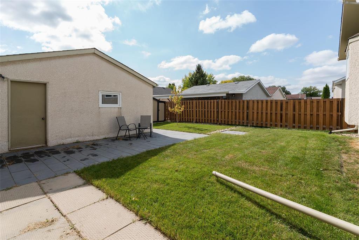
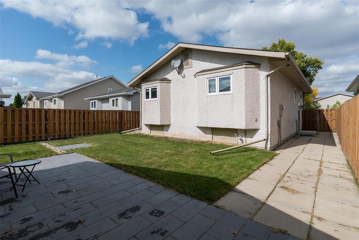
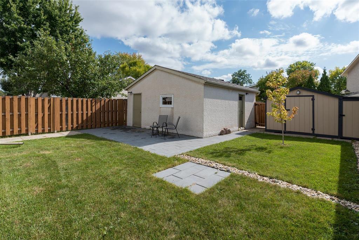
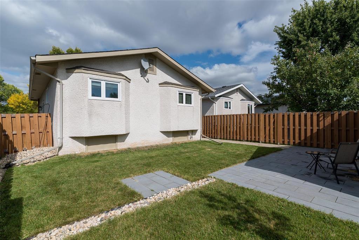
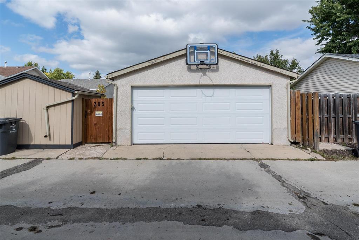
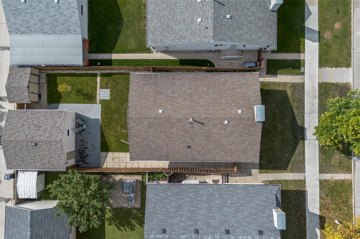
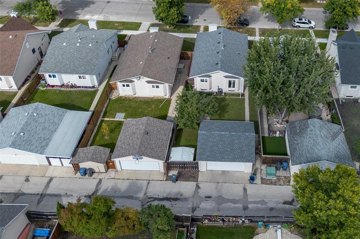
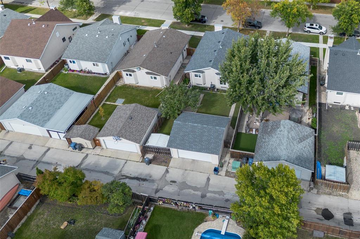
2F//Winnipeg/Offers ANYTIME - a FABULOUS OPPORTUNITY! Spacious 1,040 sq ft bi-level in River Park South with 3 bedrooms, 2 full bathrooms, vaulted ceilings, an oversized double garage, & a landscaped backyard near schools & parks. Inside, the open-concept main floor is designed for modern living, with soaring vaulted ceilings, hardwood floors, and a large kitchen featuring a newer central island with breakfast bar. Large windows flood the home with natural light, from the main level through to the basement, keeping the space bright and airy. Three main-floor bedrooms & an updated bathroom provide plenty of room for family or guests, while the fully finished lower level adds even more living space with a bright rec room, newer luxury vinyl plank flooring, & a stylish 3-piece bathroom. There s also a large office which once had an egress window that could be reinstated as a bedroom. Step outside to enjoy a landscaped backyard with a spacious patio & green space perfect for relaxing or entertaining plus an oversized double garage with rear access. Shingles replaced in fall of 2025 - worry free! This home is just steps from schools, parks, trails, & all amenities. Quick possession available! (id:44822)
Property Details
| MLS® Number | 202610714 |
| Property Type | Single Family |
| Neigbourhood | River Park South |
| Community Name | River Park South |
| Amenities Near By | Golf Nearby, Playground, Public Transit, Shopping |
| Features | No Smoking Home, Sump Pump |
| Road Type | Paved Road |
| Structure | Patio(s) |
Building
| Bathroom Total | 2 |
| Bedrooms Total | 3 |
| Appliances | Central Vacuum - Roughed In, Dishwasher, Dryer, Garage Door Opener, Garage Door Opener Remote(s), Microwave, Refrigerator, Stove, Central Vacuum, Washer, Window Coverings |
| Architectural Style | Bungalow |
| Constructed Date | 1985 |
| Cooling Type | Central Air Conditioning |
| Flooring Type | Tile, Vinyl Plank, Wood |
| Heating Fuel | Natural Gas |
| Heating Type | High-efficiency Furnace, Forced Air |
| Stories Total | 1 |
| Size Interior | 1040 Sqft |
| Type | House |
| Utility Water | Municipal Water |
Parking
| Detached Garage | |
| Rear |
Land
| Acreage | No |
| Fence Type | Fence |
| Land Amenities | Golf Nearby, Playground, Public Transit, Shopping |
| Sewer | Municipal Sewage System |
| Size Depth | 109 Ft |
| Size Frontage | 48 Ft |
| Size Irregular | 48 X 109 |
| Size Total Text | 48 X 109 |
Rooms
| Level | Type | Length | Width | Dimensions |
|---|---|---|---|---|
| Lower Level | Recreation Room | 17 ft ,11 in | 16 ft ,3 in | 17 ft ,11 in x 16 ft ,3 in |
| Lower Level | Office | 12 ft ,6 in | 8 ft ,11 in | 12 ft ,6 in x 8 ft ,11 in |
| Main Level | Eat In Kitchen | 12 ft ,9 in | 10 ft ,9 in | 12 ft ,9 in x 10 ft ,9 in |
| Main Level | Living Room | 11 ft ,9 in | 14 ft ,6 in | 11 ft ,9 in x 14 ft ,6 in |
| Main Level | Dining Room | 9 ft ,3 in | 9 ft ,2 in | 9 ft ,3 in x 9 ft ,2 in |
| Main Level | Primary Bedroom | 13 ft ,8 in | 12 ft ,9 in | 13 ft ,8 in x 12 ft ,9 in |
| Main Level | Bedroom | 11 ft | 9 ft ,3 in | 11 ft x 9 ft ,3 in |
| Main Level | Bedroom | 9 ft ,2 in | 8 ft ,5 in | 9 ft ,2 in x 8 ft ,5 in |
https://www.realtor.ca/real-estate/29762820/305-john-forsyth-road-winnipeg-river-park-south
Interested?
Contact us for more information

Jennifer Queen
(204) 888-3331
755 Osborne Street
Winnipeg, Manitoba R3L 2C4
(204) 888-3393
(204) 888-3331

The trademarks REALTOR®, REALTORS®, and the REALTOR® logo are controlled by The Canadian Real Estate Association (CREA) and identify real estate professionals who are members of CREA. The trademarks MLS®, Multiple Listing Service® and the associated logos are owned by The Canadian Real Estate Association (CREA) and identify the quality of services provided by real estate professionals who are members of CREA. The trademark DDF® is owned by The Canadian Real Estate Association (CREA) and identifies CREA's Data Distribution Facility (DDF®)
May 27 2026 09:14:28
Winnipeg REALTORS® Association
Ethos Realty Inc.